Solbjerg Park Cemetery
A new climate adaptation project aims to strengthen the character of Solbjerg Park Cemetery as a green park and has been carefully integrated into the existing cemetery with respect for its functions and historical layers.

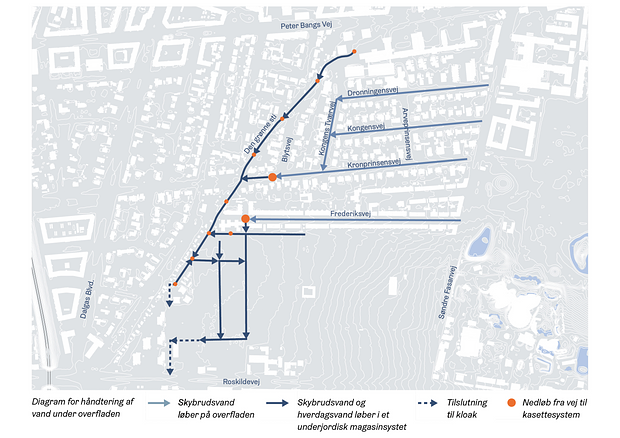
The climate adaptation project is divided into two systems, distinguishing between cloudburst water from surrounding catchment areas, that is retained in an underground storage system, and cloudburst water that falls directly onto the cemetery, which is retained on the surface.
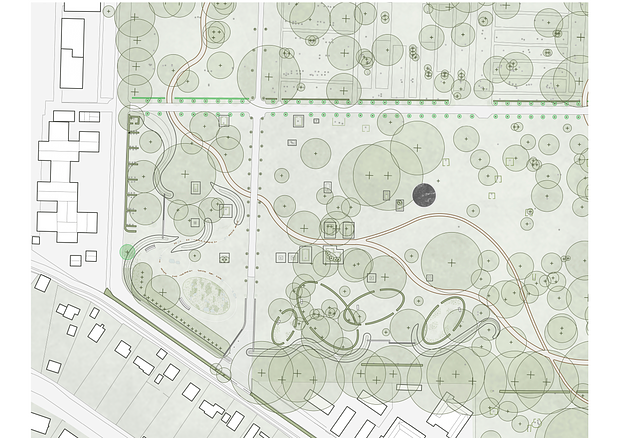
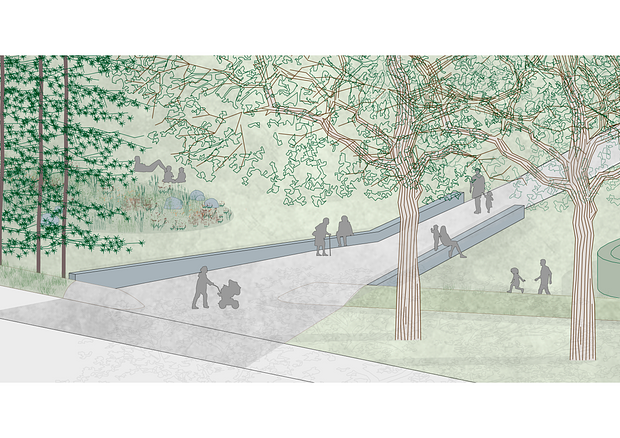
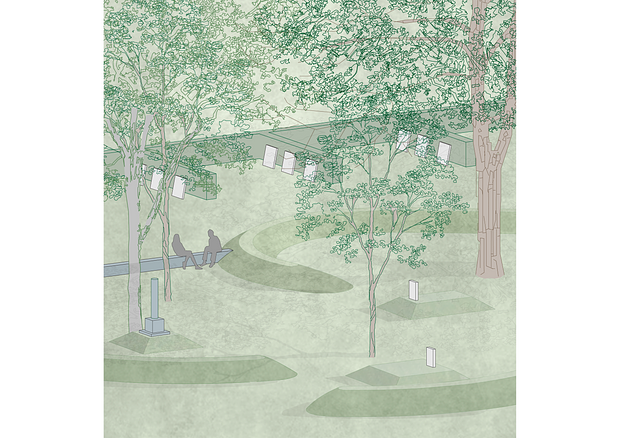
A new sequence of dikes and walls retains rainwater on the cemetery during heavy cloudbursts. The dikes wind around existing trees and hedges and are connected by low granite walls that also function as seating. This layout creates new spatial experiences within the cemetery and invites both rest and activity. During a 100-year rainfall event, a retention capacity of approximately 2,500 m³ below ground and 2,900 m³ at ground level is expected.
During a cloudburst event, the project area will be flooded, and the water retained by the dikes will remain on the surface for some time. As a strategy to protect burial plots within the flood-prone area, individual graves are elevated on small mounds to match the level of the dikes. This protects the graves from flooding while also giving them a new expression, where they stand out in elevation and create a visual motif—one that is clearly visible in everyday conditions and transforms during heavy rainfall into an island-like landscape of memorial sites.
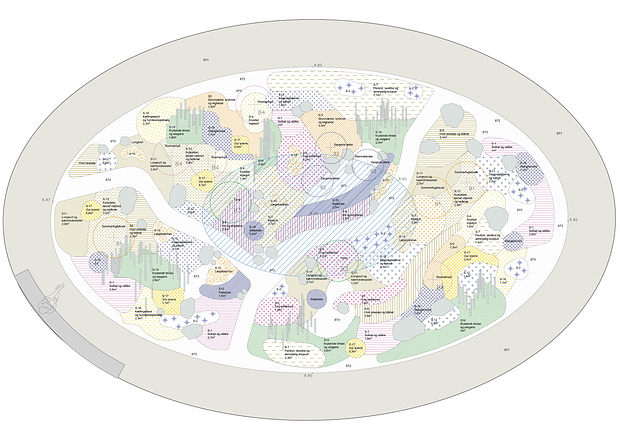
The climate adaptation of Solbjerg Park Cemetery is based on the 2022 development plan. It builds upon the specific design principles within the project area, and it is integrated into the plan for the entire cemetery as described in the development plan. It includes the establishment of a winding path, a reflective surface, and a planetree square. In addition, a butterfly garden is introduced as a new element in the park, creating space for sensory experiences and contributing to increased biodiversity.
At Planetree Square, the main path opens into a fan-shaped plaza that invites visitors into a hornbeam avenue. The form of the square is defined by two walls, interrupted by two dikes extending inward from either side and ending in a cobblestone glacis. The elevated plaza, together with the walls, functions as part of the climate adaptation system.
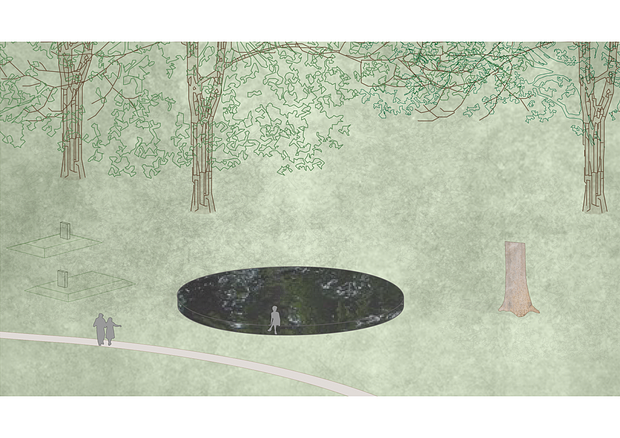
The reflective surface is centrally located at the western end of the cemetery and marks the open space between the large trees. It is designed as a dark concrete platform that rises slightly above the ground, allowing its edge to function as seating. The surface is polished to a high gloss and angled toward the southwest to catch sunlight and welcome those approaching along the path.
Location
Frederiksberg
Client
Frederiksberg Municipality
Collaborators
Artelia
Size
50.000 m2
Project Period
2023 - ongoing
Role
Sub-consultant
- Application for fonding
.png)