Karlslunde Parkkirkegård
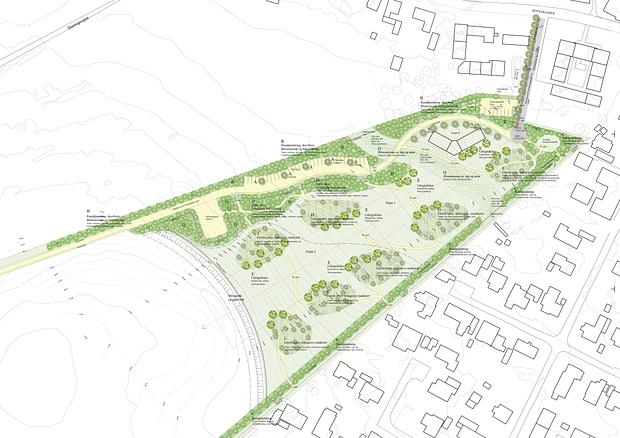
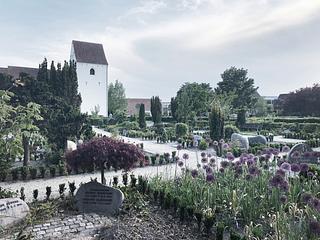
Den nye kirkegårdsudvidelse skal falde naturligt ind i det åbne landskab og knytte sig naturligt til landsbyens struktur. Samtidig skal kirkegården være grøn og naturpræget, som et sammenhængende frodigt landskabsrum med beplantning, der er tilpasset egnens artstypiske plantninger fra levende hegn med blomster, bær og vildtvoksende karakter
.png)
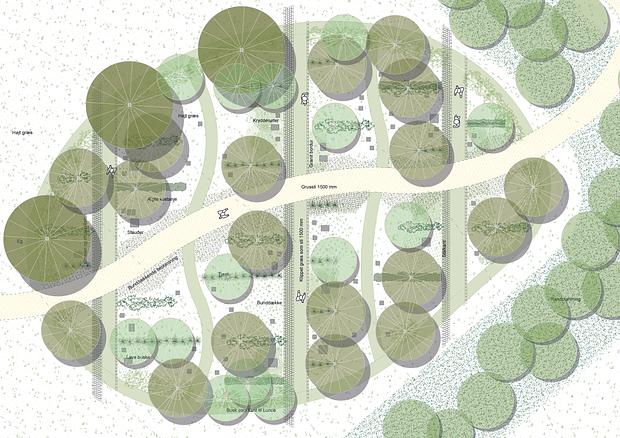
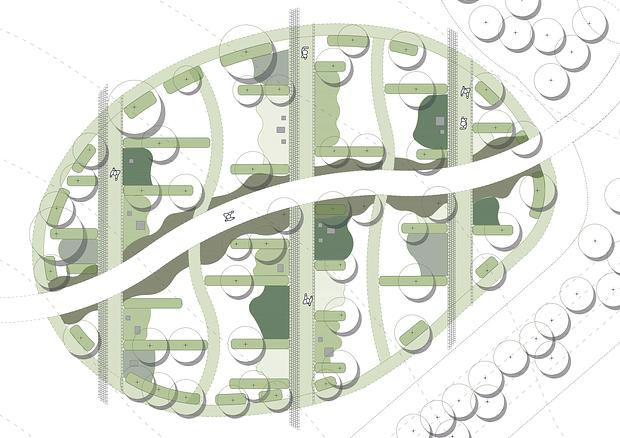
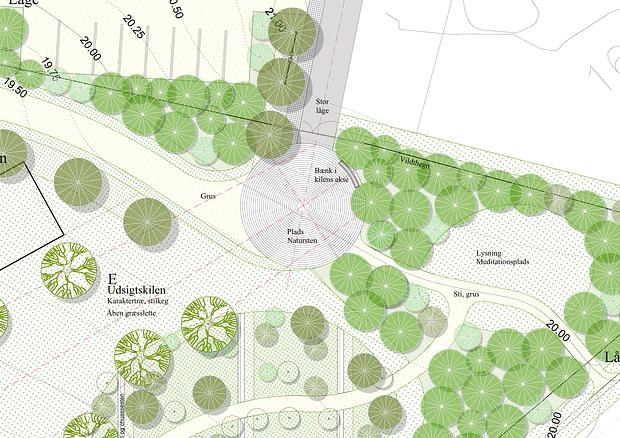

Kirkegårdsudvidelsen indrettes som en grøn naturpræget kirkegård - som et sammenhængende frodigt landskab med de enkelte gravrum som små lunde af træer og buske, rammet ind af en randbeplantning, der skærmer af mod naboerne mod syd og de åbne marker mod nord. Indad til danner lundene ramme om en central udsigtskile, der forbinder det åbne landskab mod vest med et kig til tårnet på Karlslunde Kirke. Som del af 1. etape anlægges de første tre lunde med gravrum, fællesgrav, veje, stier, ankomstplads, opholdsmuligheder og parkering samt materialeplads til kirkegårdens drift. Desuden udføres en byggemodning for en bygning på grundens nordøstlige del, der på sigt skal huse servicefaciliteter og samtalerum.
Den grønne og naturprægede tilgang styrker kontrasten mellem by og landskab, men er samtidig led i en strategisk beslutning om en udvidelse af kirkegårdens nuværende gravstedspalette, hvor muligheden for mere naturprægede og landskabelige gravsteder kan imødekomme en stigende efterspørgsel, og være et supplement til de mere plejede og traditionelt udformede gravstedsafdelinger på den gamle kirkegård. Hovedgrebet for den nye kirkegårdsudvidelse rummer dermed elementer af både det historiske og det moderne. En fortælling om dyrkningslandskabets historie, stjerneudstykninger, landsbyens struktur og springet i skala fra det nære og intime til det store og åbne landskab. Men i den nye kirkegård mødes det historiske af det moderne, og det dyrkede viger pladsen for det naturprægede, hvor frodighed, biodiversitet og bæredygtighed får lov at være i fokus og berige stedet med identitet og oplevelser.
Den grønne og naturprægede tilgang styrker kontrasten mellem by og landskab, men er samtidig led i en strategisk beslutning om en udvidelse af kirkegårdens nuværende gravstedspalette, hvor muligheden for mere naturprægede og landskabelige gravsteder kan imødekomme en stigende efterspørgsel, og være et supplement til de mere plejede og traditionelt udformede gravstedsafdelinger på den gamle kirkegård. Hovedgrebet for den nye kirkegårdsudvidelse rummer dermed elementer af både det historiske og det moderne. En fortælling om dyrkningslandskabets historie, stjerneudstykninger, landsbyens struktur og springet i skala fra det nære og intime til det store og åbne landskab. Men i den nye kirkegård mødes det historiske af det moderne, og det dyrkede viger pladsen for det naturprægede, hvor frodighed, biodiversitet og bæredygtighed får lov at være i fokus og berige stedet med identitet og oplevelser.
Area
Karlslunde Landsby
Area
Karlslunde Menighedsråd
Area
2022 - 2024
Area
5 ha
Area
11 mio.
- Application for fonding
.png)
.png)
.png)
.png)
.png)
.png)
.png)
.png)
.png)
.png)
.png)
.png)