Ny Psykiatri Bispebjerg
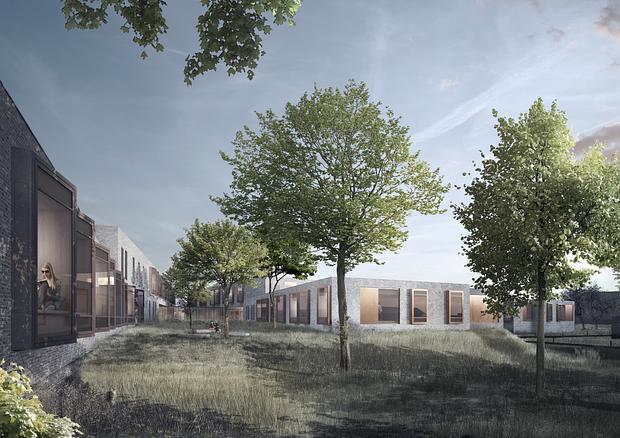
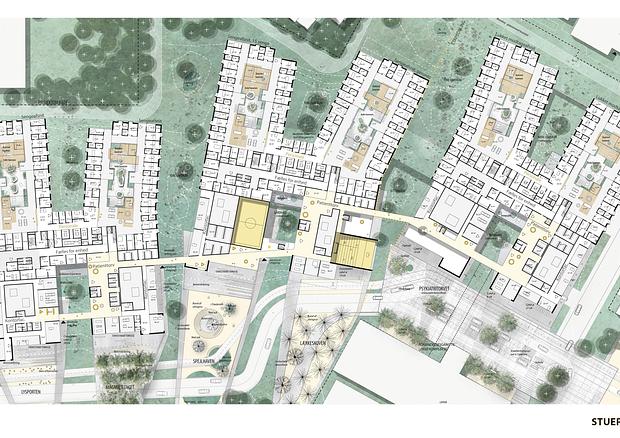
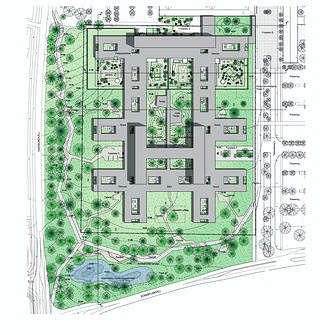
The landscape areas of Ny Psykiatri Bispebjerg are designed with a welcoming and approachable character, achieved through architecture on a human scale that integrates seamlessly into the landscape. Green spaces are drawn deep between the wings of the building and further into the courtyards, creating a strong connection between architecture and nature. At the same time, the Psychiatry Park links the new building complex to the existing buildings and landscape structures of Bispebjerg Hospital.
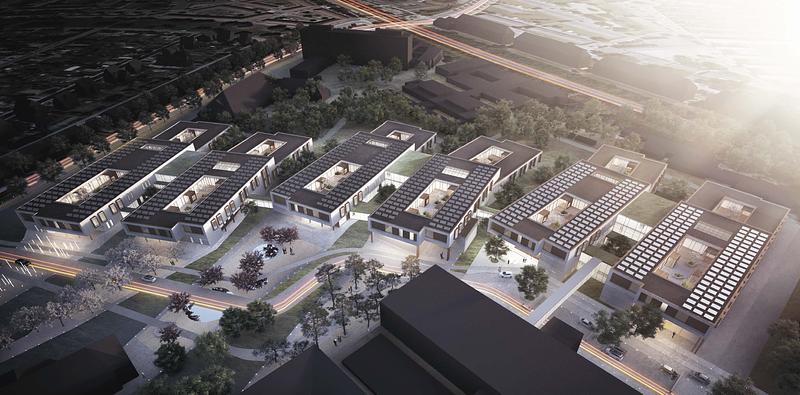
The Psychiatry Park is embedded within the site's historic and topographically defined rhythm, where buildings are positioned along landscape bands like houses within a park. These landscape bands alternate between cultivated zones of buildings and gardens and more natural bands of parkland. The park landscape unfolds as meadows with varying shades of grasses as well as areas characterized by grassland vegetation. The ideal is an informal and unmanicured natural environment that creates a contrast to the surrounding urban setting and serves as a restorative landscape retreat that supports mental well-being. The more natural landscape bands are associated with quieter outdoor functions, including visitor gardens, courtyards, and external garden spaces situated between the inpatient units.
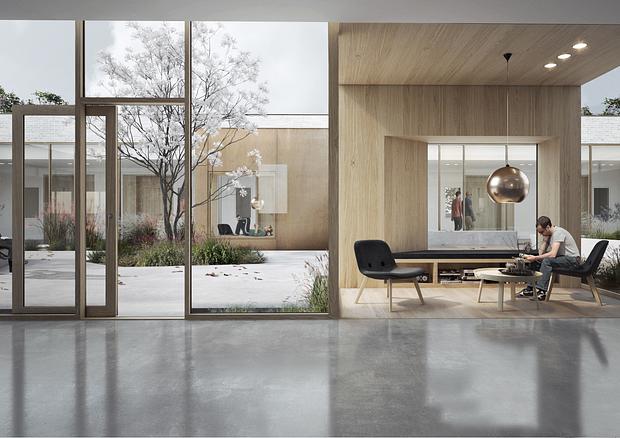
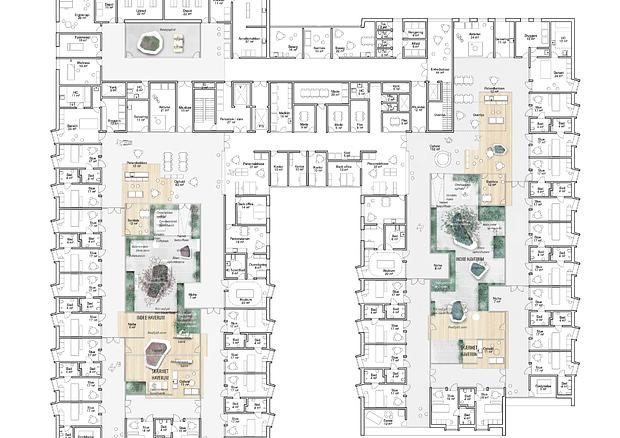
All outdoor and garden spaces offer a wide variety of opportunities for patients, visitors, and staff. The outdoor areas have been designed with a strong focus on sensory and spatial experiences that positively stimulate users with a range of needs. The inner gardens are shaped according to principles of healing architecture, emphasizing accessibility, high-quality daylight conditions, and carefully balanced proportions between the gardens and the surrounding buildings. The gardens range from internal patient gardens, designed as bright and harmonious spaces with flowering beds and delicate multi-stemmed trees, to visitor gardens for relatives and friends, providing room for conversation, reflection, and play.
Location
Bispebjerg, København
Client
Region Hovedstaden Psykiatri
Project Period
2014 - ongoing
Role
Sub-consultant
Size
42.000 m2
Construction Cost
DKK 680 mio.
Collaborators
Friis & Moltke, PLH Arkitekter, Søren Jensen og Sintef
- Application for fonding
- Competition proposal
- Competition proposal
- Application for fonding
- Application for fonding
- Application for fonding
- Application for fonding
- Application for fonding