Psychiatry in Aalborg (NAU)
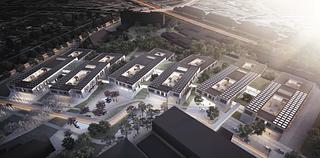
In collaboration with Friis & Moltke, Artelia, and OEC Consulting, we have delivered the project for the relocation of the Psychiatry Department in Aalborg to the New Aalborg University Hospital (NAU).
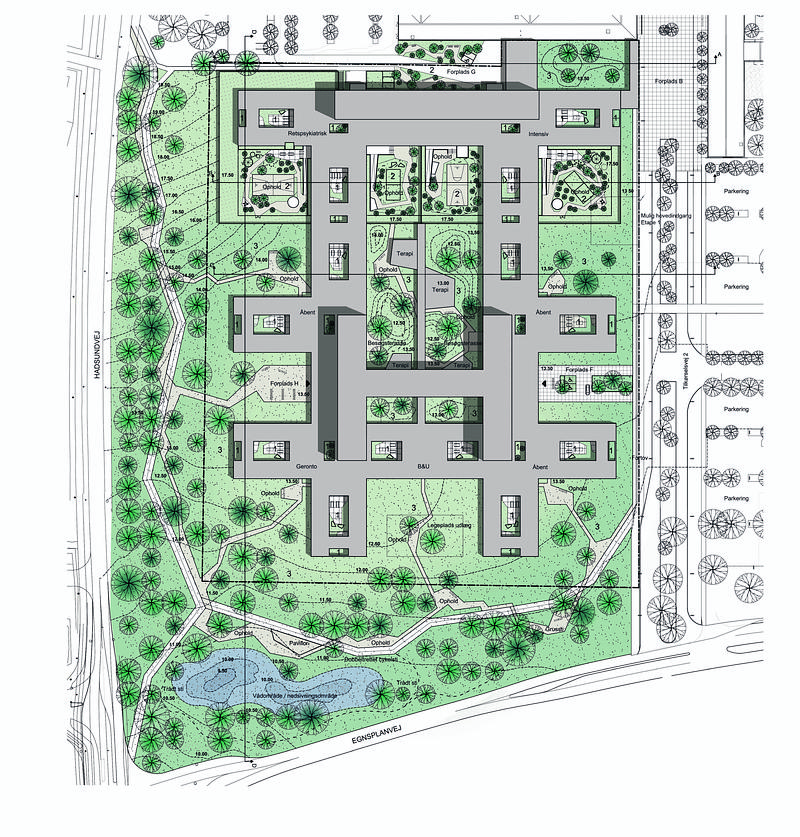
The vision is to create physical surroundings on a human scale that promote safety, well-being, and recovery for each individual patient. The project is based on research showing that access to, and views of, green spaces and landscapes can increase quality of life, reduce stress, and positively influence mental restoration and healing.
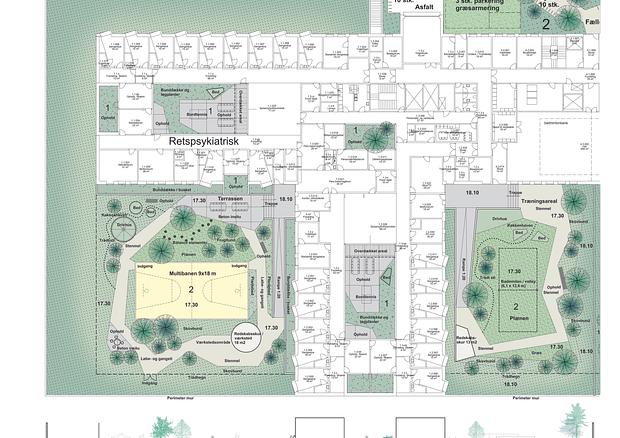
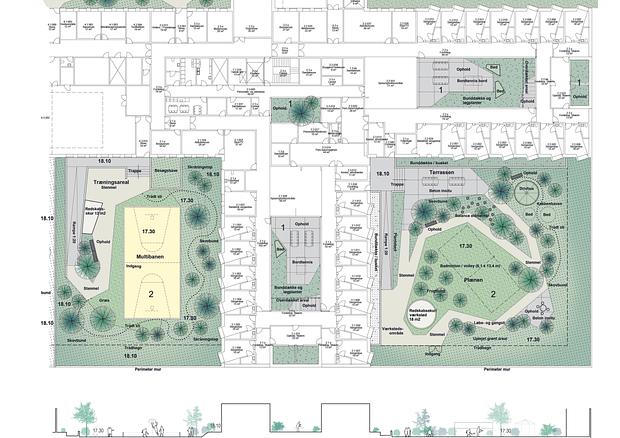
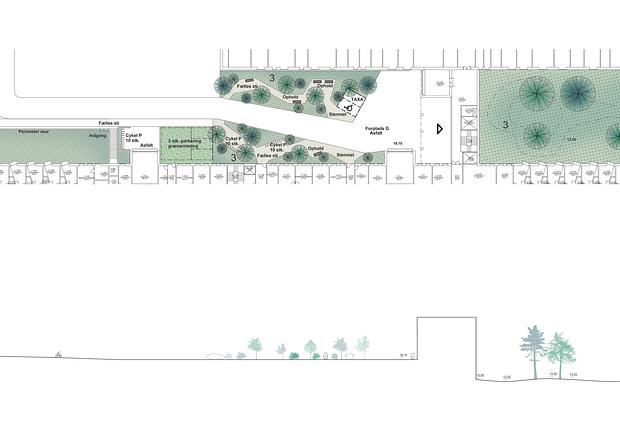
For this reason, the design emphasizes unrestricted access to outdoor spaces. Three different types of landscapes and courtyards have been established, varying in function, planting, paving, and maintenance requirements, thereby addressing a wide range of user needs. Some courtyards are designed to support physical activity, others provide spaces for contemplation and relaxation, while some function primarily as viewing gardens from patient rooms.
The larger outer courtyard spaces accommodate activities requiring more space, including a kitchen garden, greenhouse, multi-purpose sports court, orchard, workshop facilities, and running and walking trails.
A common feature of all outdoor spaces is the careful balance between opportunities for activity and a secure, protected environment. This ensures that the enhanced safety requirements necessary for this type of healthcare facility are fully accommodated while still providing patients with beneficial access to nature and outdoor experiences.
Location
Hospitalsbyen Aalborg
Client
Region Nordjylland
Project Period
2015 - 2021
Role
Sub-consultant
Size
11.000 m2
Construction Cost
256 mio. (1.etape)
Collaborators
Friis & Moltke, Artelia og OEC Consulting
- Competition proposal
- Competition proposal
- Competition proposal
- Competition proposal
- Application for fonding
- Application for fonding