Vestre Fjordpark – Limfjord Dreams
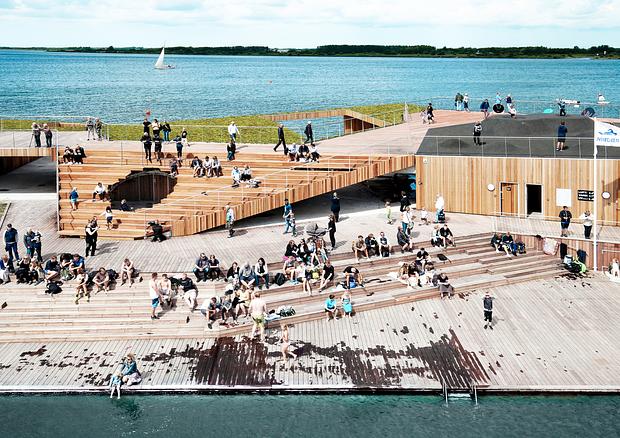

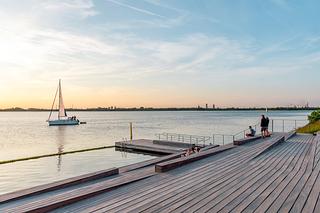
The open-air bathing facility has long played a significant role as one of Aalborg’s recreational and historical gems. For more than 120 years, a strong bathing culture has characterized the area, where a diverse community of users has helped create a lively, inclusive, open, and welcoming atmosphere. It is this unique spirit and culture that the new fjord park both embraces and builds upon, creating the framework for an active and coherent blue-green experience within the urban landscape.
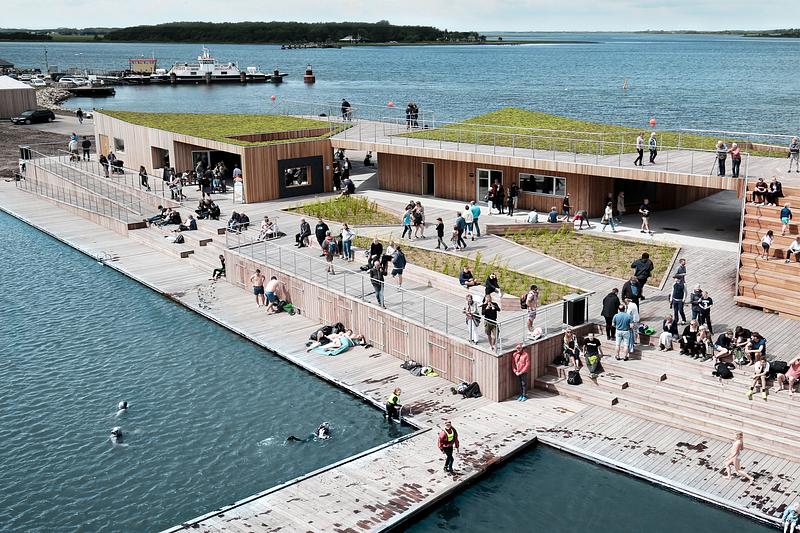
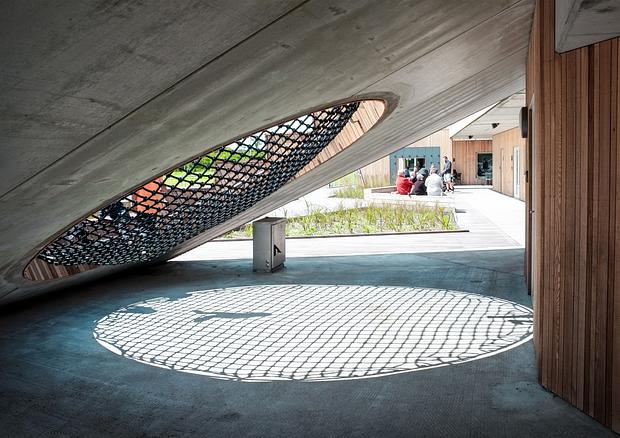
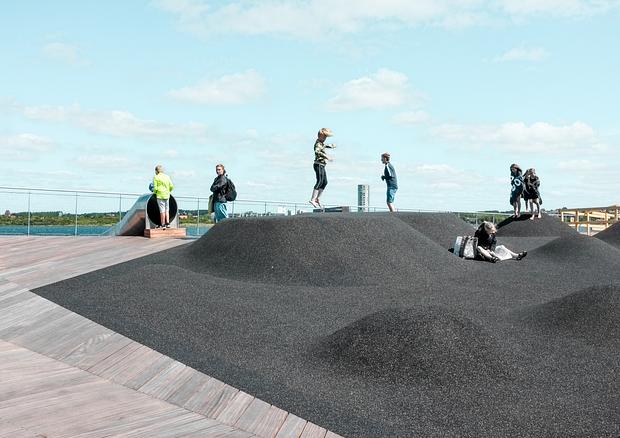
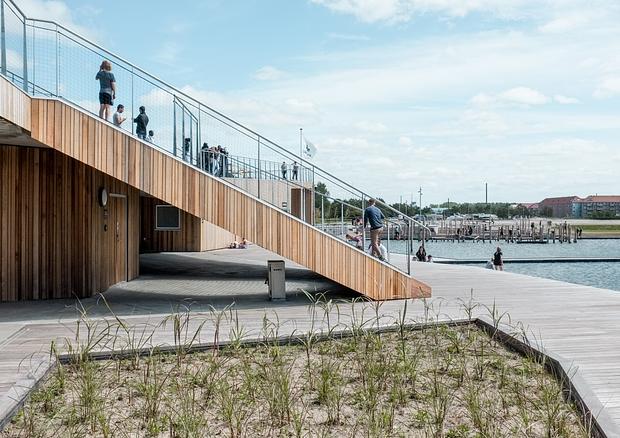
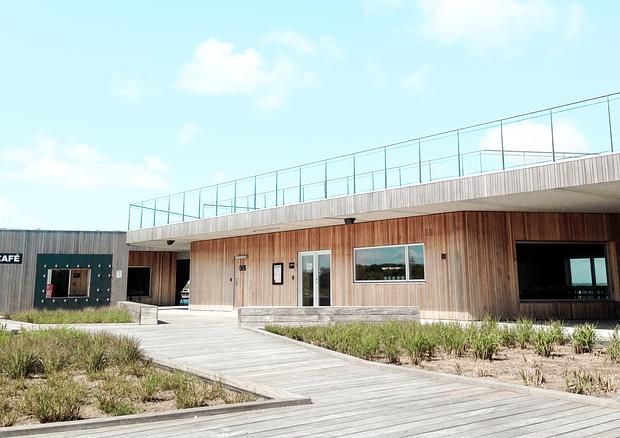
The primary focus of the project has been to ensure continuity between the dramatic fjord landscape and the enclosed parkland, establishing a natural and logical connection between land and water. In addition to the open-air bathing facility, the fjord park includes a new building constructed as a light timber structure housing shared facilities and a café. At the same time, the entire surrounding area has been activated to support natural qualities, recreation, and play.
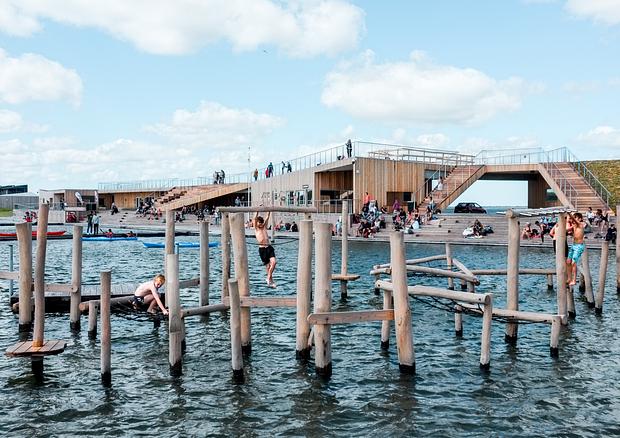
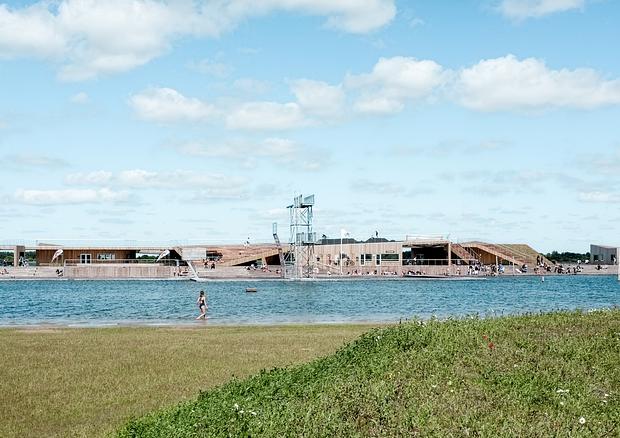
The site is divided into several distinct landscape zones, each with its own character. To the north, The Spit accommodates community and club activities while retaining its raw fjord-side nature. Around the open-air bathing facility lies The Beach, characterized by water, sand, and swimming activities. To the west and south, The Forest and The Wetland create enclosed spaces with dense vegetation, contrasting with the open landscapes of The Wedge and The Plain to the east.
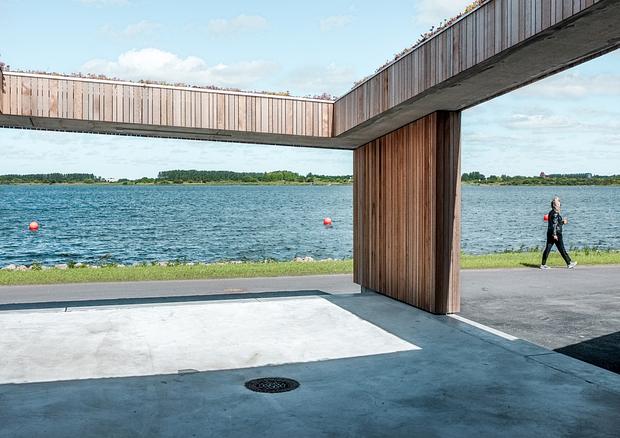
In terms of form and design, the project emphasizes a raw and natural character that builds upon the diverse qualities of the existing landscape, while the overarching theme of Vestre Fjordpark is water-based activity. The project was developed based on proposals by LIW Planning and Force4 Architects.
Winner of Ålborg Kommunes Bygningspræmiering 2017
Nominated for Dansk Landskabspris 2017
Architect A+ Award 2018 in the Sports & Recreation Category.
Finalist, World Architecture Awards 2018.
Location
Aalborg
Client
Aalborg Municipality
Project Period
2013-2017
Role
sub-consultant
Size
2000 m2 buildings og 23 ha park
Construction Cost
DKK 65 mio.
Collaborators
ADEPT, WSP, NIRAS, Rekommanderet
- Competition proposal
- Competition proposal
- Competition proposal
- Competition proposal
- Competition proposal
.jpg)