The Viking Fortress Borgring
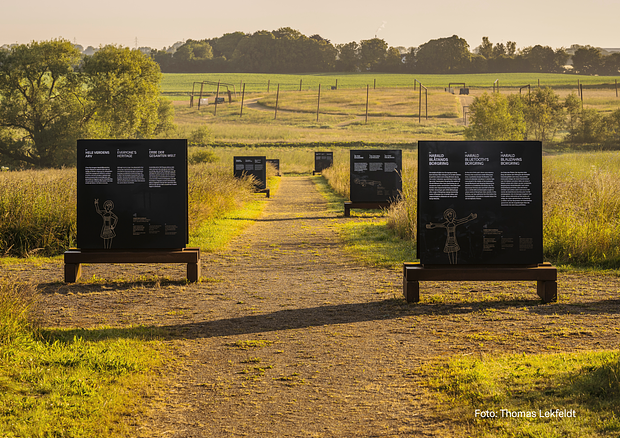
For the Viking fortress Borgring, we have shaped the landscape surrounding the new visitor centre and developed a series of subtle interventions around the site that help communicate Borgring’s history and its placement within the glacial landscape.


Since 2023, the Viking fortress Borgring, located near Lellinge west of Køge, has been included on the UNESCO World Heritage List together with four other Danish ring fortresses. The unique Viking site is conveyed through a visitor centre and a range of delicate landscape interventions that highlight Borgring’s significant position in the glacial terrain, thereby revealing its distinct character.
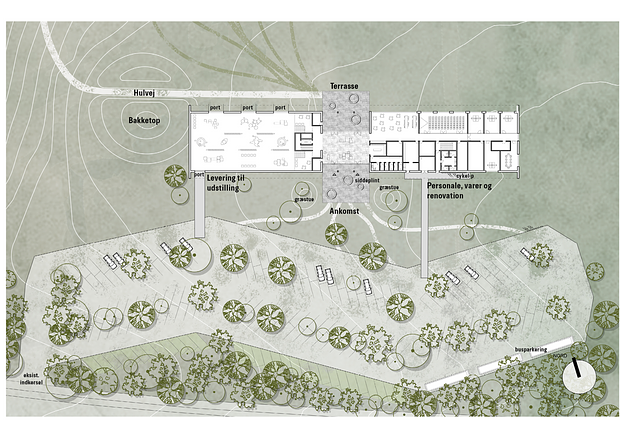
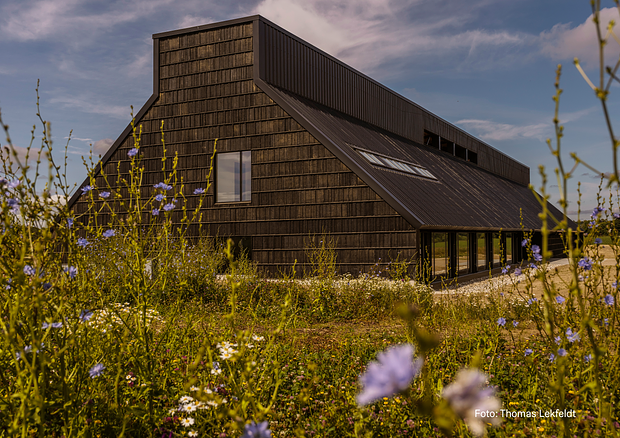
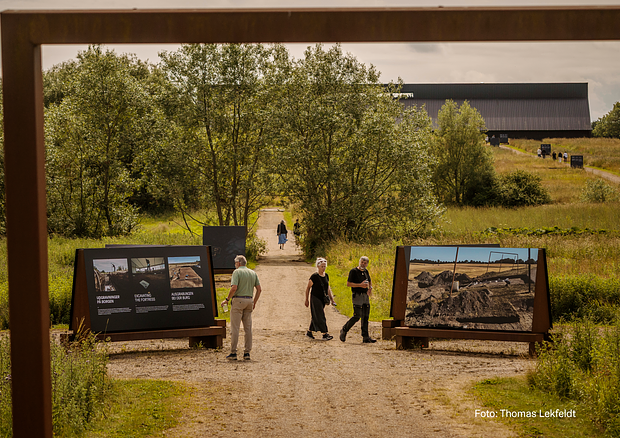
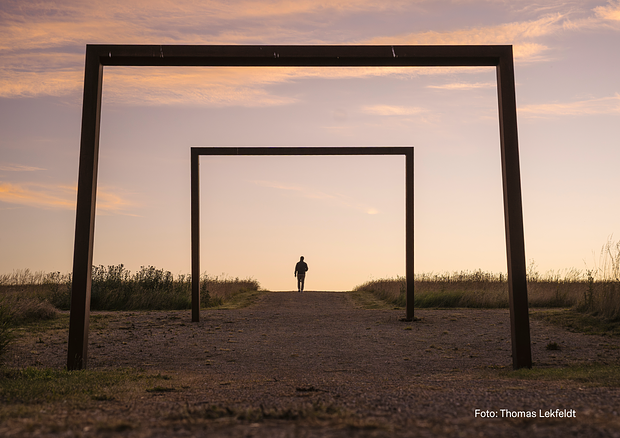
The visitor center is designed as a precise and understated elongated building, forming a contrast to the circular imprint of the ring fortress. The centre and Borgring are gently connected through a network of paths and a subtle oak footbridge crossing the river valley. Upon arrival at the Borgring Visitor Centre via the green parking area, a large opening in the building’s façade allows the gaze to pass through the entrance portal and continue toward Borgring. Already here, the overarching idea is emphasized: all functions of the visitor centre are oriented toward Borgring. Not only thematically, but also through a direct visual and physical connection.
Interpretive Walk Through the Landscape
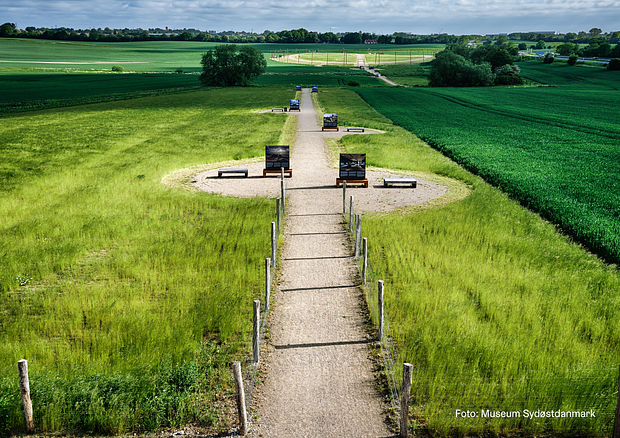
To emphasize the geometry of the ring fortress, the area is traversed by a landscape path system inspired by animal trails. The crossing of the river valley is highlighted through a simple footbridge of oak planks, raised slightly above the terrain. To preserve the authenticity of the historical setting, no rigid, imposed line is drawn between the two sites; instead, a network of discreet paths is laid out, allowing visitors to find their own scenic route through the valley.
The paths are surfaced with compacted gravel, creating a firm walking surface suitable for all users, including wheelchair users. The main path is designed to meet requirements for slope and accessibility. Future Viking markets and similar events can be accommodated at multiple locations across the grassland, without allocating a fixed area, allowing flexible use of the site depending on needs and occasions.
Client
Borgering Fonden og Museum Sydøstdanmark
Size
20.000 m2
Project Period
2022-2025
Collaborators
LOOP Architects, Ingeniørfirmaet Viggo Madsen
- Application for fonding
- Application for fonding
- Application for fonding
- Application for fonding
- Application for fonding
- Application for fonding