Skovmoseskolen
Renovation of a school playground, creating new physical and social spaces for movement, reflection, and learning across a diverse student body with varying needs.
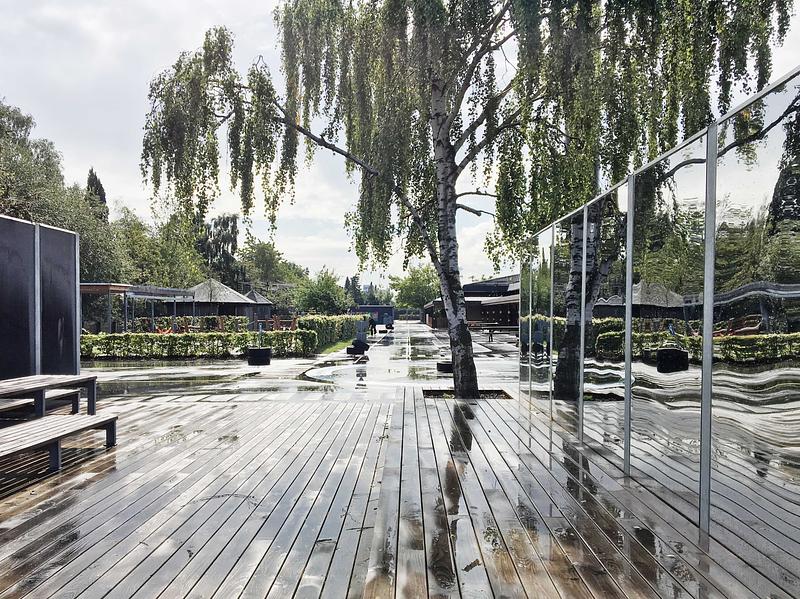
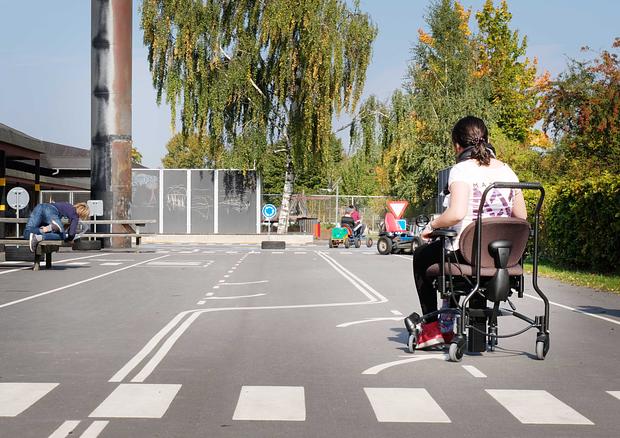
Skovmoseskolen is a specialised educational facility for children with a range of challenges, primarily learning disabilities. With 124 students across ten grade levels, the school accommodates children of different ages with a wide variety of needs and requirements for their outdoor environment.
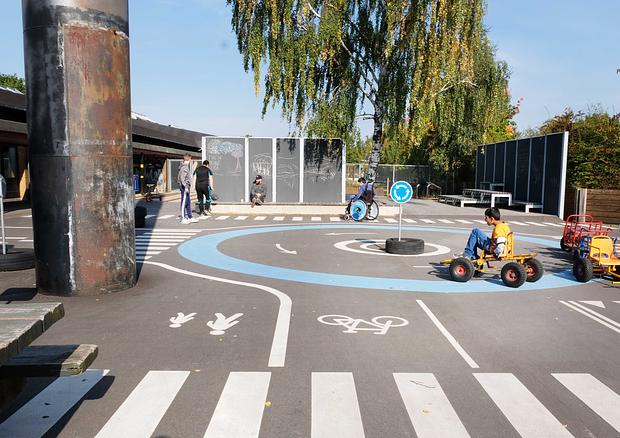
Renovation is often about improvement rather than radical change. The redesign of the school playground was therefore based on the site’s existing qualities and identity. By preserving and strengthening the valuable elements already present and building upon the school’s story and sense of self, we have reinforced the character of the place while ensuring that new additions are naturally integrated into their surroundings. This approach also strengthens students’ and teachers’ sense of belonging, allowing the physical upgrade to generate social and cultural value. And, most importantly, it creates a playground full of happy children.
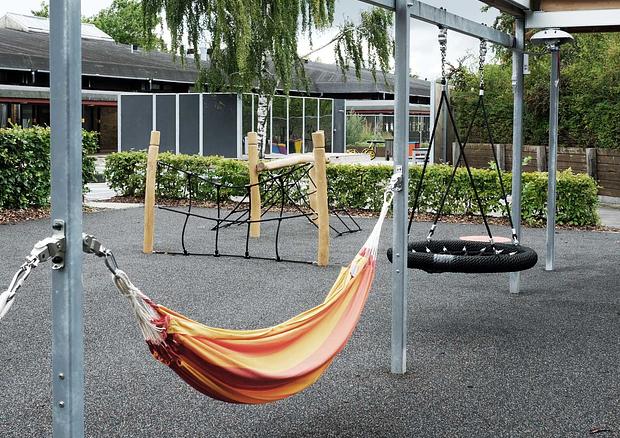
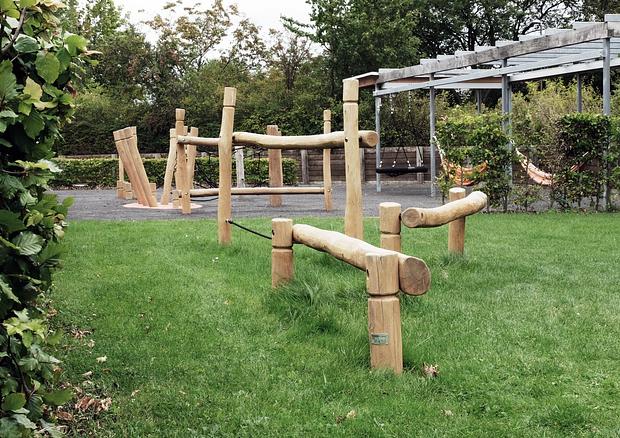
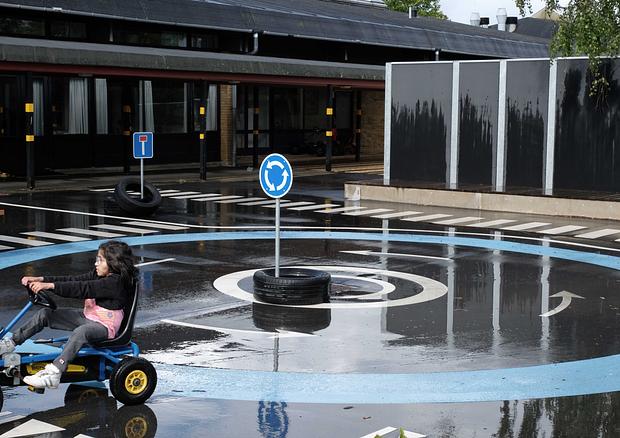
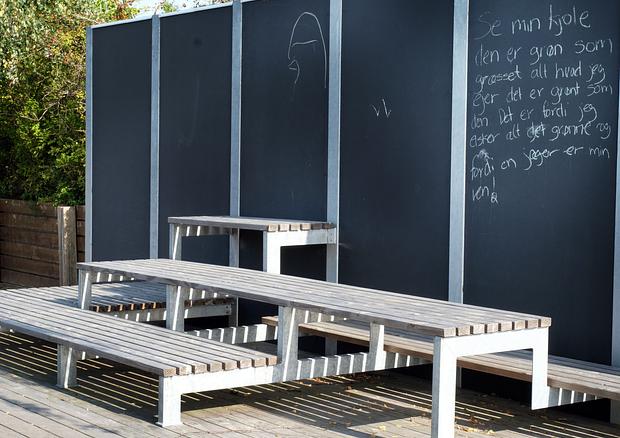
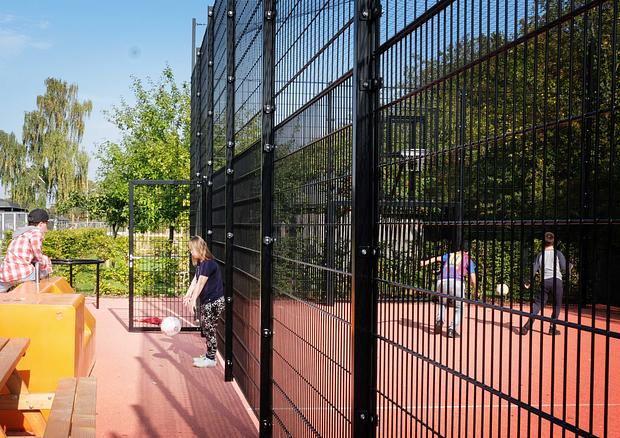
Our design focused on creating new physical and social spaces under four key themes: the arrival, the open surface, the backbone, and the niches. Within these areas, we established spaces for both relaxation and contemplation, play and learning, movement and exercise. The result is a varied outdoor environment that includes green sensory spaces as well as more robust activity areas with durable paving suitable for ball games and other physical activities.
Location
Rødovre
Client
Rødovre Municipality
Project Period
2015-2017
Role
Lead Consultant
Construction Cost
DKK 3,2 mio.
- Competition proposal
- Application for fonding
- Application for fonding
- Application for fonding
- Application for fonding