Holbergskolen
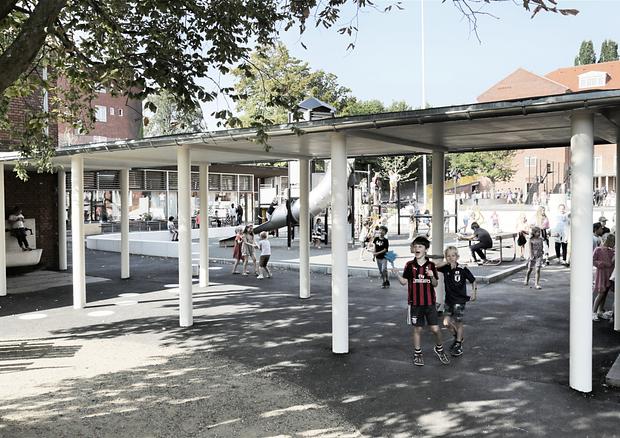
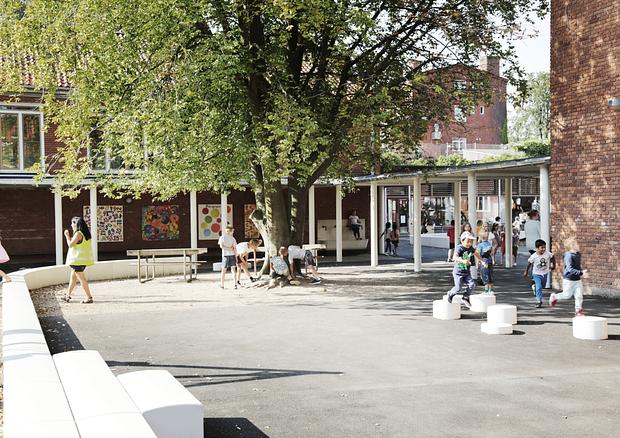
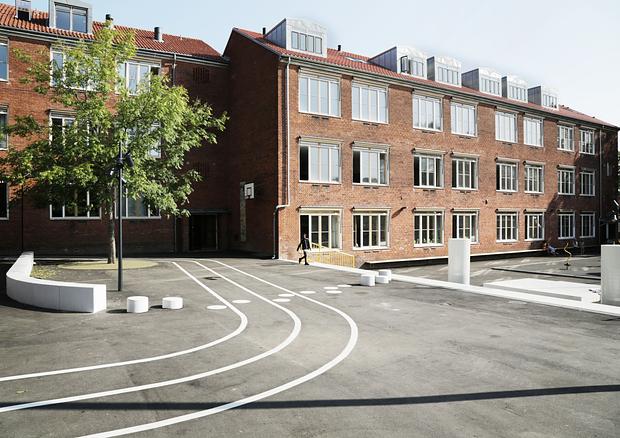
The Holbergskolen’s large trees were some of the qualities, which the outdoor spaces at the school already offered. Thus, LYTT chose to preserve the trees in the new design and added a new play area in the inner schoolyard.
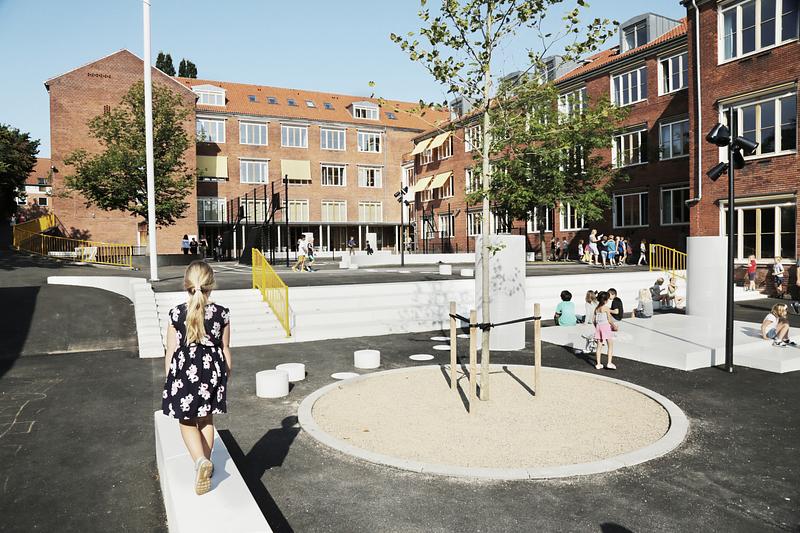
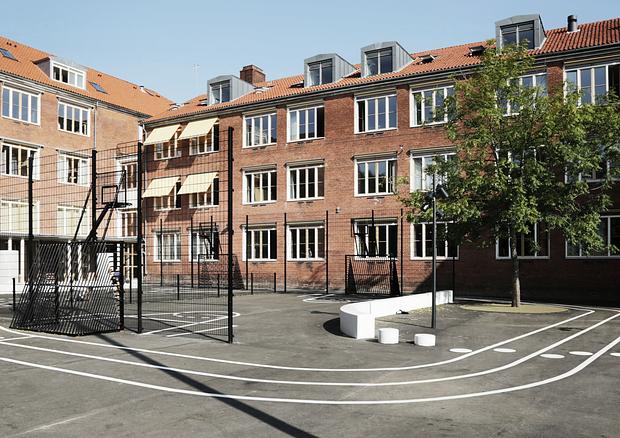
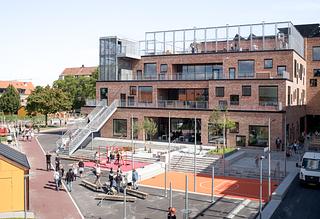
Holbergskolen is located in Copenhagen NW near Utterslev Mose. Thus, the school has access to many green areas in the neighbourhood and, in general, appears as a green school with grass areas, planting and several large trees that create space, provide shadow and contributes to the atmosphere between the school buildings. The buildings are situated on different levels, which gives the school a characteristic division of space on three levels. The varied terrain and different levels help to create niches and have great play value for the school’s children, but also brought a lot of challenges regarding accessibility and accumulation of rainwater. Besides, there was a great need for renovation of the pavement, garden beds, sewerage system, retaining walls and ramps.
The vision was to create a holistic and accessible school based on the existing qualities and terrain levels. The terraced schoolyard has been transformed and with that, we have created new and exciting outdoor facilities which are more up-to-date.

There has been great focus on outdoor areas, which can offer a frame for differentiated play and opportunity for stays as well as offer space for both wild play and a quiet break. Furthermore, the outdoor spaces also offer space for outdoor lessons that stimulate the children’s curiosity by contributing to an alternative learning environment.
The school’s challenges with accumulation of rainwater have been solved by climate proofing the school, so that it can handle rainwater on its own grounds during cloudbursts. More specifically, we have worked with delay as well as percolation on the outdoor areas, e.g. by taking advantage of school’s terrain levels. In connection to the bike sheds we have established SUDS-solutions (sustainable urban drainage systems), so that excess rainwater runs down into an established rainwater facility in the form of garden beds.
The vision was to create a holistic and accessible school based on the existing qualities and terrain levels. The terraced schoolyard has been transformed and with that, we have created new and exciting outdoor facilities which are more up-to-date.
There has been great focus on outdoor areas, which can offer a frame for differentiated play and opportunity for stays as well as offer space for both wild play and a quiet break. Furthermore, the outdoor spaces also offer space for outdoor lessons that stimulate the children’s curiosity by contributing to an alternative learning environment.
The school’s challenges with accumulation of rainwater have been solved by climate proofing the school, so that it can handle rainwater on its own grounds during cloudbursts. More specifically, we have worked with delay as well as percolation on the outdoor areas, e.g. by taking advantage of school’s terrain levels. In connection to the bike sheds we have established SUDS-solutions (sustainable urban drainage systems), so that excess rainwater runs down into an established rainwater facility in the form of garden beds.
Winner of “Årets Skolebyggeri” 2019
Location
Copenhagen
Client
Copenhagen Municipality
Realised
2017 - 2019
Area
Fagrådgiver for landskab
Area
2.000 m2
Collaborators
TRUST partnership
- User involvement
- Application for fonding
- Design proposal
- Project proposal
- Tender design
- Implementation