Nyager School
Nyager School has its own logical structure, with pathways and connections running in multiple directions, and the school day itself is made up of encounters that take place across these intersecting routes. We challenge and play with these connections and interactions to create movement, turning the journey from A to B into a physical experience and learning opportunity.
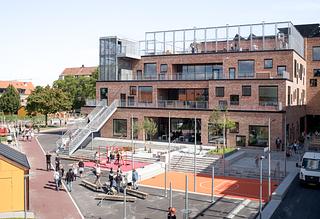
We have created contemporary physical and social spaces for movement based on the idea of activating children within a landscape that offers opportunities for both play and learning, quiet retreat and active interaction. Nyager School is located in the heart of Rødovre, has 680 students, and was designed between 1959 and 1964 by architect Arne Jacobsen. Its architectural language attracts visitors from around the world. Although the site is not officially listed, the renovation required careful consideration of its significant architectural heritage.
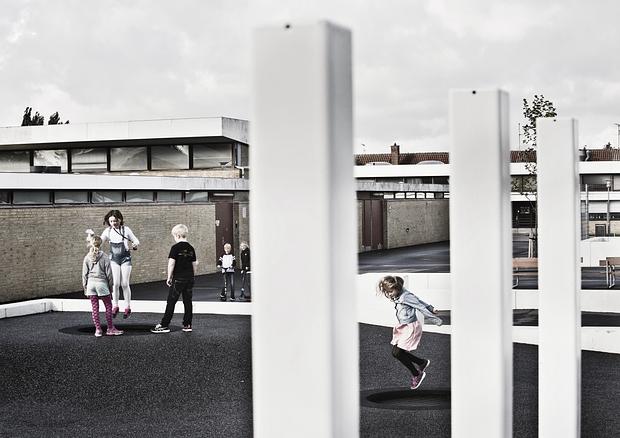
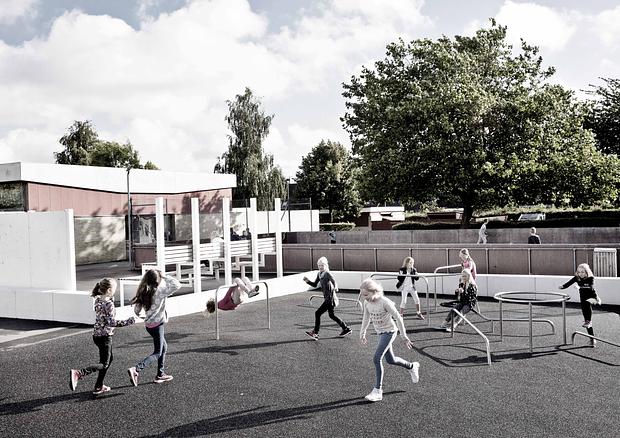
"Jump the Fence Where It’s Most Fun" became our vision for the renovation of the outdoor spaces by making the necessary enjoyable: challenging everyday movement patterns to encourage greater activity in the schoolyard. When everyday routines become fun and unexpected, they generate energy and add a new dimension to the school day.
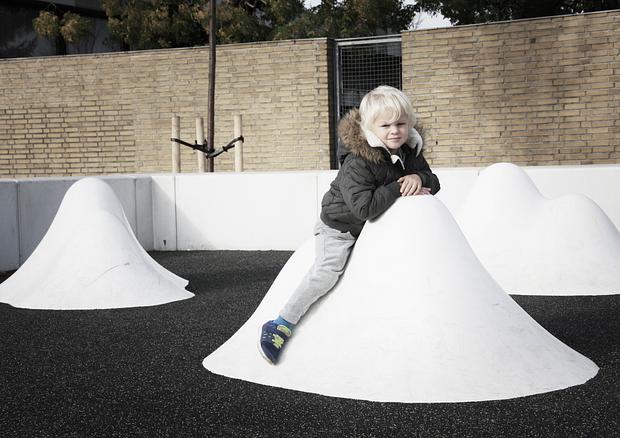
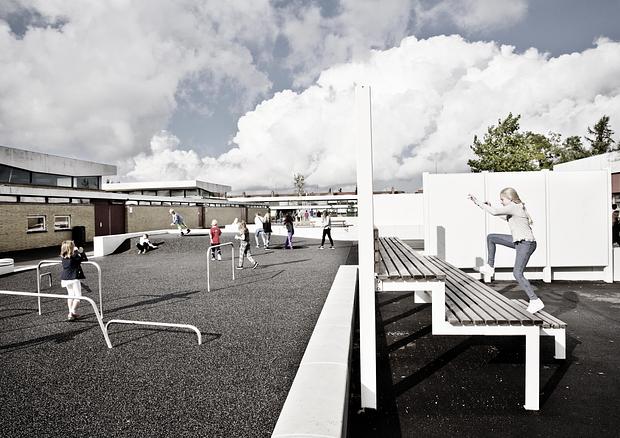

We introduced a new connection that is deliberately unconventional and surprising: a large, folded surface with edges and stairways placed within the otherwise flat schoolyard creates a new landscape across the familiar routes. The destination remains the same, but the experience is entirely different. Crossing the school grounds becomes an opportunity for a break, a moment to recharge, and a chance to let the body play.
The space is furnished with a folded element that, in its interaction with the school buildings and inner courtyards, creates places for cooperative learning, allowing teaching activities to move beyond the traditional classroom setting.
The football goal used during recess becomes a rectangle in mathematics lessons and a monkey-bar structure during physical education. The audience seating of the stage becomes shelving for grammar and parts of speech during German class and transforms into a lounge area for the youth club in the evening. In this way, a close relationship is established between the building and the outdoor spaces, not merely in a physical sense, but by integrating classroom activities into the possibilities offered by the landscape.
By using the buildings, the ground plane, and the furniture as a coherent whole, both physical and mental habits are challenged, encouraging body and mind to move, think, and learn in new ways.
Location
Rødovre
Client
Rødovre Municipality
Project Period
2014
Role
Main consultant
Size
2.000 m2
Construction Cost
2,6 mio.
- Application for fonding