New Prison in Nuuk
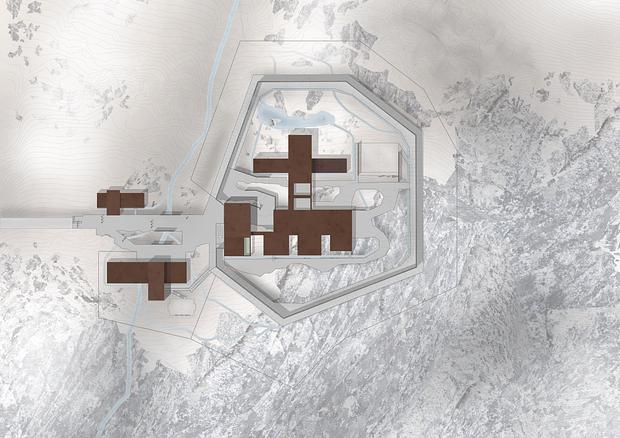
The landscape project encompasses the design of the immediate recreational outdoor areas, the perimeter wall and security measures, parking facilities, and a bridge crossing the river, as well as the overall landscape strategy for the new correctional facility in Nuuk.
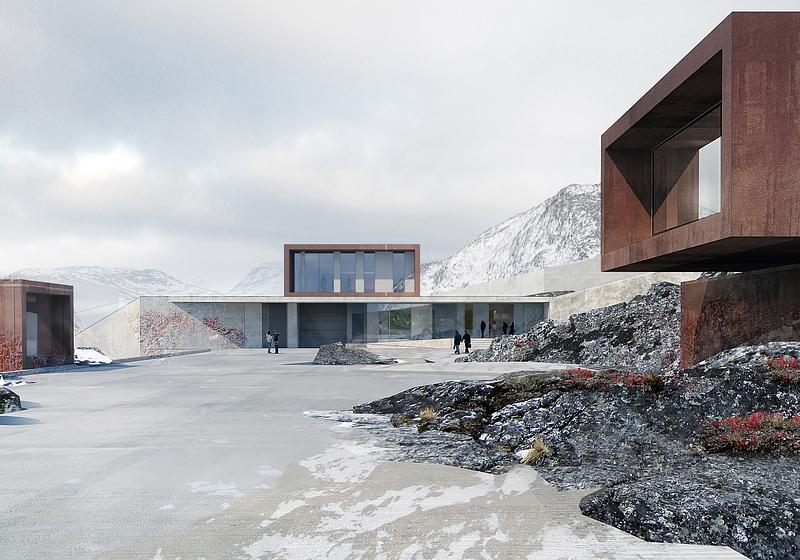
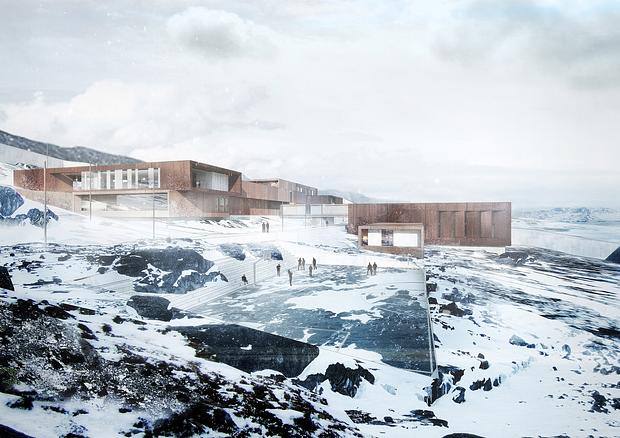
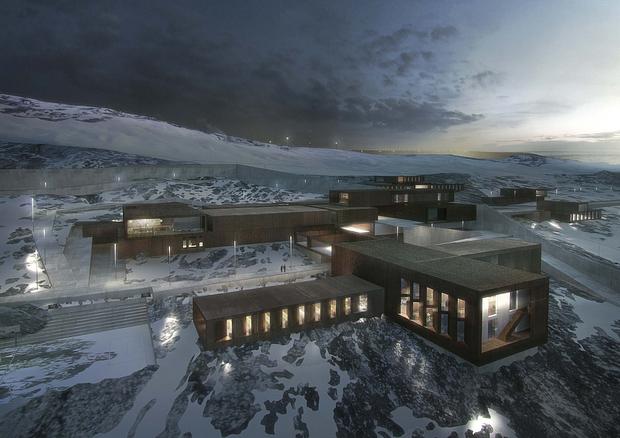
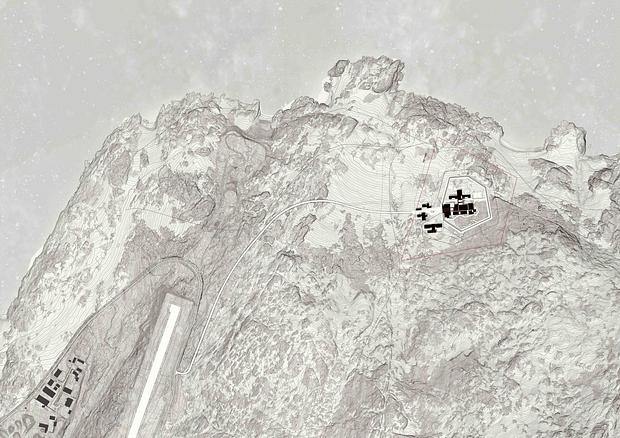
The primary landscape intention has been to preserve the natural character of the site and to establish the new prison in a way that allows the buildings, arrival areas, perimeter wall, and security fencing to be integrated as naturally as possible into the steeply sloping terrain. The facility consists of sharply defined building volumes that, following the natural lines of the rocky landscape, extend toward the coastline like emerging outcrops. The contrast between the built structures and the surrounding landscape highlights both the site and its remarkable natural setting. Nature and landscape form the foundation and starting point for the entire landscape design of the project.
A key objective of the project has been to preserve as much of the existing ground surface within the construction area as possible while making the movement of water through the site visible. This applies both to the management of meltwater and rainwater, and to the preservation of the open course of the stream that passes beneath the open section of the facility, flows under the forecourt, and continues down to the fjord.
The project also accommodates two small sports fields, located respectively within the open and secure sections of the facility, as well as a playground integrated into the building complex of the secure section.
In addition, we contributed to the municipal planning amendment prepared for the new correctional facility.
Location
Nuuk, Grønland
Client
Kriminalforsorgen
Project Period
2013 - 2018, realised
Role
Sub-consultant
Size
50.000 m2
Collaborators
Rambøll, Friis & Moltke og Schmidt Hammer Lassen
- Application for fonding
- Application for fonding
- Application for fonding
- Application for fonding
- Application for fonding
- Application for fonding
- Application for fonding