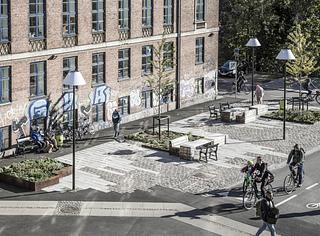
Hestemøllestræde i Helsingør
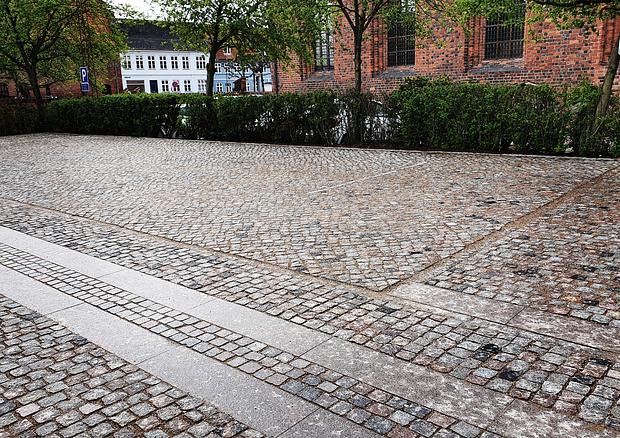
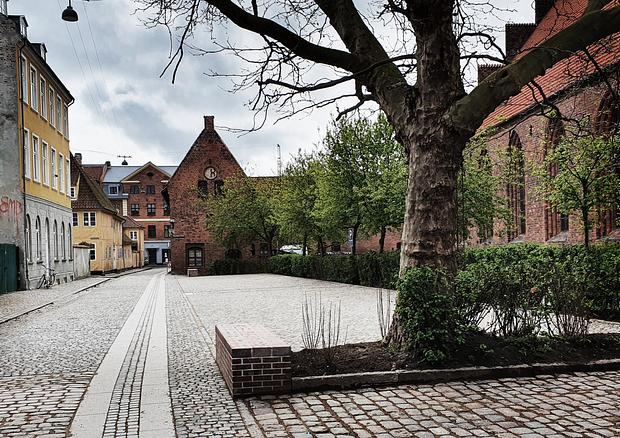
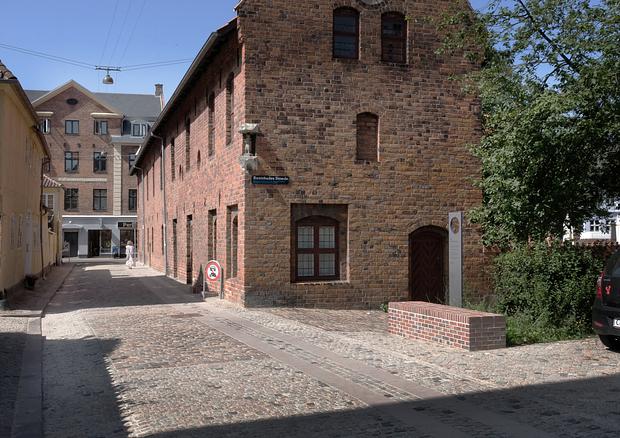
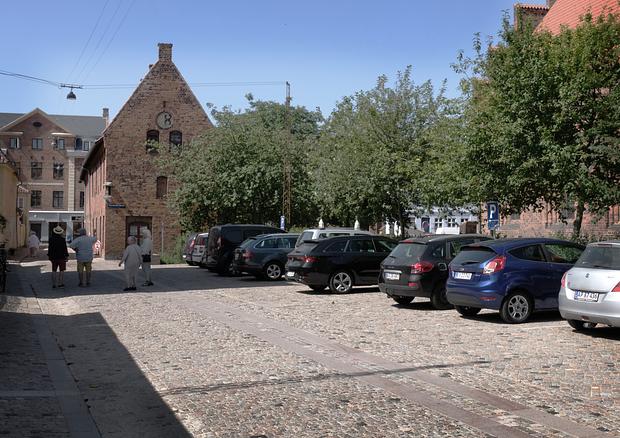
Hestemøllestræde er en vigtig forbindelse, der kobler kulturhavnen og Helsingørs historiske bykerne. Strædet er nu etableret med et klassisk gadeprofil med smalle zoner langs bygningerne i begge sider og en bred zone midt i profilet. Profilet opdeles i kant- og midterzone ved brug af eksisterende bordurkantsten.

Profilet etableres med fald fra bygningerne i begge sider og et tværfald på den brede midterzone mod den sydlige bordurkantsten. På denne måde håndteres vandet i den ene side af profilet og giver derved det klassiske profil et lidt moderne tvist og sikrer samtidig at der sættes fokus på håndteringen af vandet på overfladen. Intentionen er dermed ikke at skabe fortov og kørebane, men at opnå en opdeling af gaderummet, hvor der sikres tyngde i begge sider med hhv. en tilgængelig zone og vandhåndtering. Den tilgængelige zone ligger på vejens nordside, mens vandrenden ligger på sydsiden. I enden ud mod Havnegade forskydes det fremtidige profil mod syd i forhold til eksisterende vejmidte og der skabes herved en mindre pladsdannelse foran Kloster-haven på hjørnet ud mod Kulturhavnen.
Visionen for byrumsdesignet er et holdbart og enkelt gadedesign, der kan holde i mange år, en smuk granitbelægning, med et farvespil der passer til historiske facaders varierede materiale- og farvesammensætning. Et gadedesign som kan rumme ændringer i anvendelse uden omlægning af belægningen. Et gadeprofil, som kan rumme mest muligt regnvand på overfladen i et let forståeligt afvandingsprincip, og løsninger som er rationelle i anlæg og drift og som er robust til byens forskelligartede behov. Opdateringen af Hestemøllestræde er et pilotprojekt, hvis principløsninger gerne skal udrulles i hele bymidten.
Der er bred enighed om, at det nye Hestemøllestræde er velfungerende og fremstår æstetisk i sit udtryk og at der med omlægningen er skabt en god fortolkning af den historiske gade samt et solidt og fleksibelt byrum. Målet er således, at byens borgere, politikere, fagfolk og interessenter anbefaler, at designet i Hestemøllestræde skal være model for Helsingørs historiske bykerne som helhed.
- Helsingør Kommune, Center for By, Land og Vand
Visionen for byrumsdesignet er et holdbart og enkelt gadedesign, der kan holde i mange år, en smuk granitbelægning, med et farvespil der passer til historiske facaders varierede materiale- og farvesammensætning. Et gadedesign som kan rumme ændringer i anvendelse uden omlægning af belægningen. Et gadeprofil, som kan rumme mest muligt regnvand på overfladen i et let forståeligt afvandingsprincip, og løsninger som er rationelle i anlæg og drift og som er robust til byens forskelligartede behov. Opdateringen af Hestemøllestræde er et pilotprojekt, hvis principløsninger gerne skal udrulles i hele bymidten.
Der er bred enighed om, at det nye Hestemøllestræde er velfungerende og fremstår æstetisk i sit udtryk og at der med omlægningen er skabt en god fortolkning af den historiske gade samt et solidt og fleksibelt byrum. Målet er således, at byens borgere, politikere, fagfolk og interessenter anbefaler, at designet i Hestemøllestræde skal være model for Helsingørs historiske bykerne som helhed.
- Helsingør Kommune, Center for By, Land og Vand
Area
Helsingør
Area
Helsingør Kommune
Area
2020
Area
Totalrådgiver
Area
2.000 m2
Area
7.2 mio.
Area
COWI