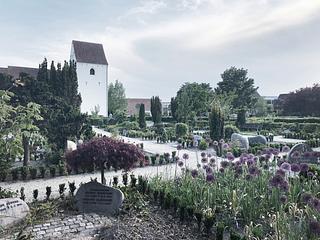
Henriksholm Church
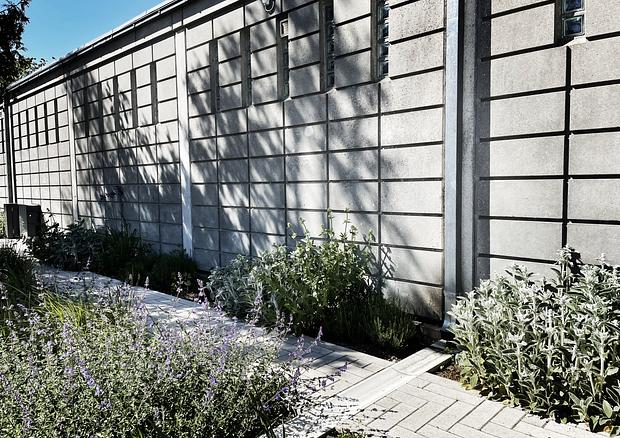
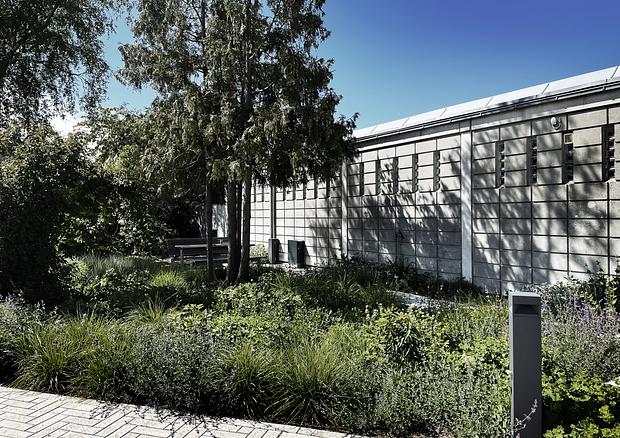
Kirker repræsenterer en del af vores kulturarv. At arbejde med kirkens huse og områder kræver derfor særlige hensyn. Kirkerne er ikke som sådan fredede, men de er underlagt særlige regler. Hendriksholm Kirke er tegnet af Richard Jessen og blev indviet i 1961. Den siges at være Danmarks første protestantiske kirke bygget i beton.
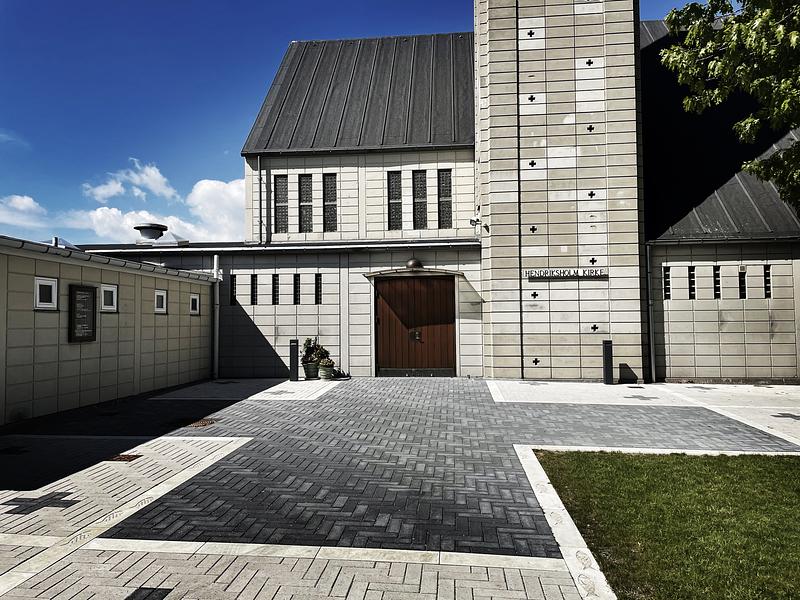
Hendriksholm Kirke har med sit karakteristiske arkitektoniske og grafiske udtryk i lys beton været med til at præge udformning af forpladsen til kirken samt den tilstødende parkeringsplads.
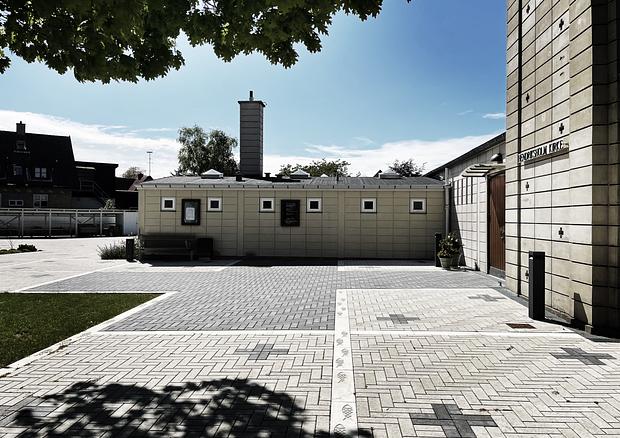
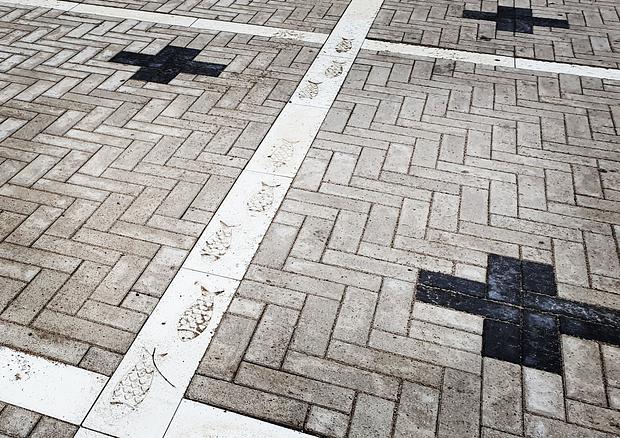
Forpladsens materialevalg og dens figurative udformning afspejler den tilstødende kirkefacades materialevalg og geometri. Bl.a. de markante gennemgående smalle, lodretgående bånd i facademotivet og de indadgående hjørnemarkeringer af kirketårnet. Dette markante facademotiv er markeret af hvide betonbånd, der udgør et gennemgående mønster i belægningen samtidig med, at de har en anlægsteknisk låsefunktion af belægningen. Kirkens tårn er desuden udsmykket med diskrete korsmotiver, der fremstår som mørke udsparringer i den lyse beton. Disse kors er indarbejdet som mønstermotiv i belægningen ved brug af mørke betonbelægningssten i den store flade af lyse betonbelægningssten, ligesom det centrale indgangsområde er belagt med en korsformet mørk belægning.
Den eksisterende fredseg foran kirken bevares, men da den har en relativ kort levetid tilbage, ca. 30 år, forbereder vi en erstatning gennem plantning af en ny eg på den grønne græsplæne foran kirken.
Kirken benytter desuden fisken som symbol og der var bl.a. et fiskeformet, nu nedlagt, vandbassin i græsarealet foran kirken. I stedet er der nu etableret et mindre staudebed med fisken som motiv, og derudover er der indarbejdet diskret markerede fisk præget ned i de hvide betonbånd. Fisk i mindre stimer, der fører mod kirkens indgang.
Forpladsens materialevalg og dens figurative udformning afspejler den tilstødende kirkefacades materialevalg og geometri. Bl.a. de markante gennemgående smalle, lodretgående bånd i facademotivet og de indadgående hjørnemarkeringer af kirketårnet. Dette markante facademotiv er markeret af hvide betonbånd, der udgør et gennemgående mønster i belægningen samtidig med, at de har en anlægsteknisk låsefunktion af belægningen. Kirkens tårn er desuden udsmykket med diskrete korsmotiver, der fremstår som mørke udsparringer i den lyse beton. Disse kors er indarbejdet som mønstermotiv i belægningen ved brug af mørke betonbelægningssten i den store flade af lyse betonbelægningssten, ligesom det centrale indgangsområde er belagt med en korsformet mørk belægning.
Den eksisterende fredseg foran kirken bevares, men da den har en relativ kort levetid tilbage, ca. 30 år, forbereder vi en erstatning gennem plantning af en ny eg på den grønne græsplæne foran kirken.
Kirken benytter desuden fisken som symbol og der var bl.a. et fiskeformet, nu nedlagt, vandbassin i græsarealet foran kirken. I stedet er der nu etableret et mindre staudebed med fisken som motiv, og derudover er der indarbejdet diskret markerede fisk præget ned i de hvide betonbånd. Fisk i mindre stimer, der fører mod kirkens indgang.
Location
Rødovre
Client
Hendriksholm Kirke
Completed
2017 - 2019
Role
Totalrådgiver
Size
1.300 m2
Collaborators
MOE