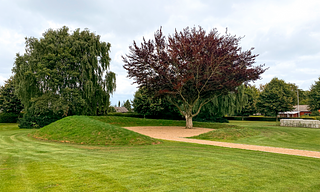
Hasle Cemetery
The development plan for Hasle Cemetery aims to create a more welcoming and enriching place through a careful transformation process.
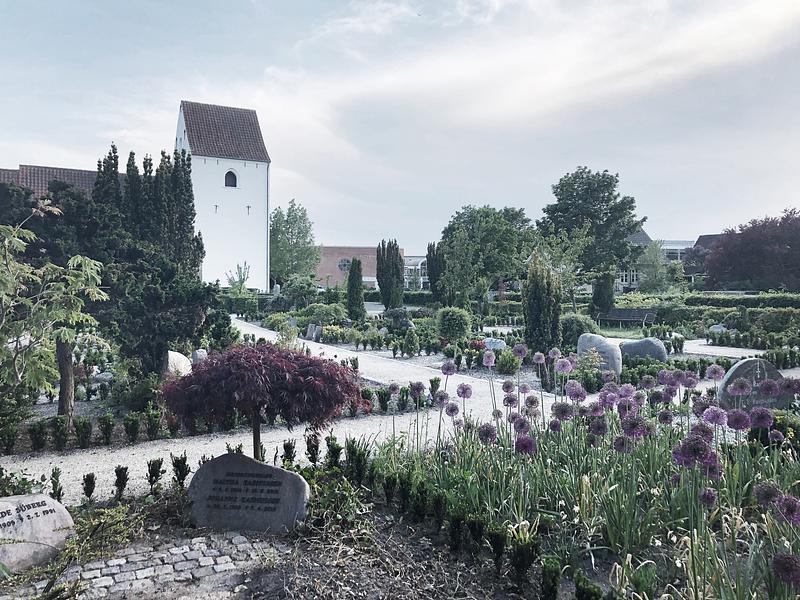
Hasle Cemetery had long been in need of renovation, and following a concept proposal prepared by the studio in 2012, a development planning process for the cemetery was initiated in 2017. The work was carried out in close collaboration with the Parish Council and the cemetery staff. Through a process involving inspiration meetings, workshops, and guided walks around the cemetery, the final plan was completed and implementation commenced in the summer of 2018.
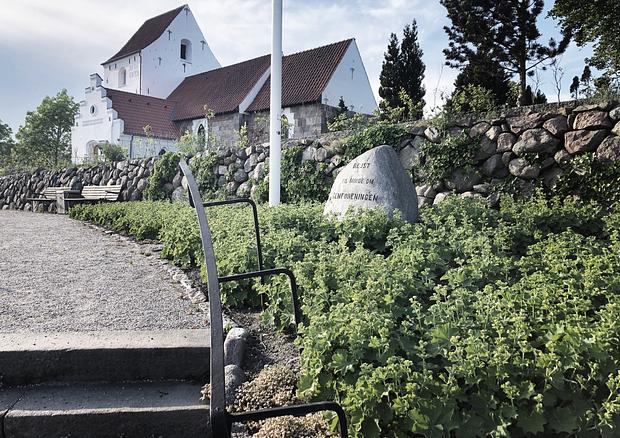
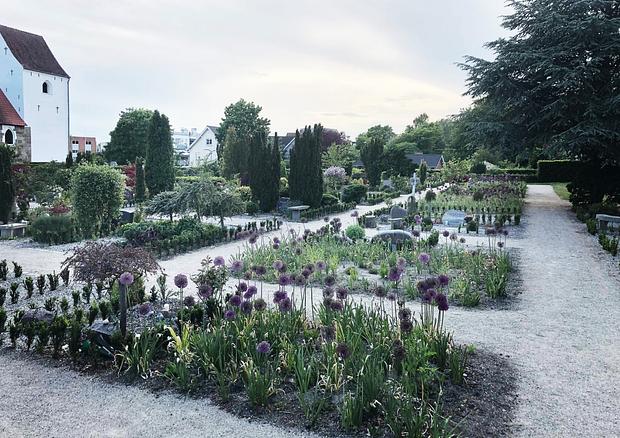
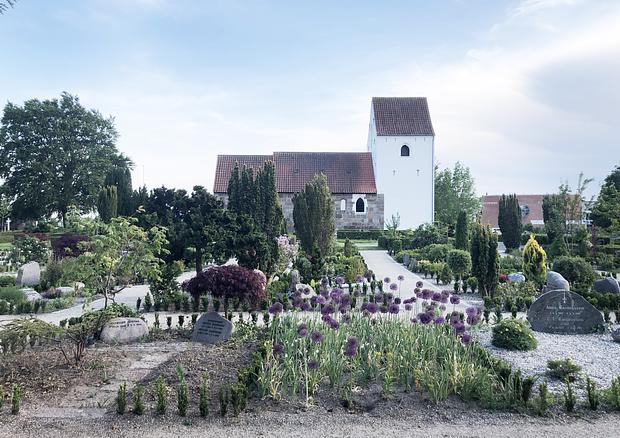
The development plan focuses on identifying and strengthening the qualities that make Hasle Cemetery unique. Consequently, the plan is rooted in the cemetery’s history and its three distinct phases of development: the oldest section surrounding the church itself, the twentieth-century extension to the north, and the newer section to the east. The objective is to increase the variety of smaller spaces and spatial experiences, thereby creating a more diverse and engaging cemetery that responds to contemporary needs for additional urn burial sites, family gathering spaces, and quiet places for reflection within a green setting.
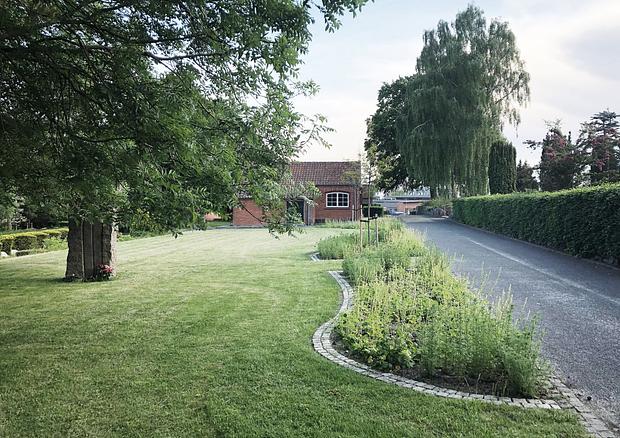
The development plan also includes proposals for a new access route for funeral vehicles, reducing disturbance for grave owners and visitors. Implementation of the plan is taking place gradually over a number of years, as the protection periods for individual burial plots allow.
As a continuation of the development plan, LYTT has also prepared the design for the restoration of the stone walls surrounding the cemetery, as well as the cemetery gates.
Location
Hasle, Aarhus V
Client
Hasle Sogns Menighedsråd
Project Period
2017- 2022
Role
Chief Advisor
Size
10.000 m2
Construction Cost
DKK 2,3 mio.
- Application for fonding
- Application for fonding
- Application for fonding
- Application for fonding
- Application for fonding