Danmarks Nationalbank - The Central Bank of Denmark
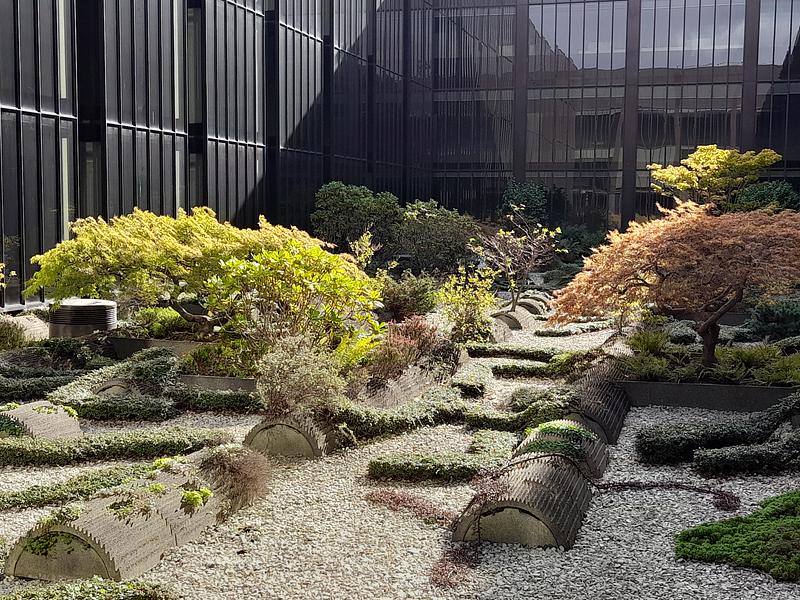
As part of a comprehensive renovation of the building, the surrounding gardens are also being restored. Over time, both the character of the gardens and their plant compositions have changed: some species have disappeared, while others with different visual qualities have been introduced. Given the gardens’ highly stylized and subtle architectural expression, our strategy has been to preserve and reinforce their individual identities as closely as possible, based on the original design intent. This includes a critical assessment of planting compositions and maintenance practices.
.jpg)
We have undertaken extensive research into available historical sources to gain insight into the architects’ ideas and intentions for the gardens. We have also explored archival material to locate original drawings and records of plant purchases. This research has provided the knowledge necessary to carry out restoration work of a professional standard, ensuring that this exceptional cultural heritage site can continue to serve as an important testament to the landscape architecture of modernism for future generations.
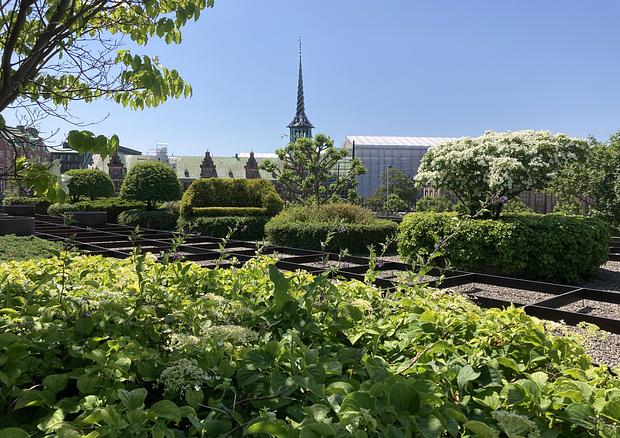
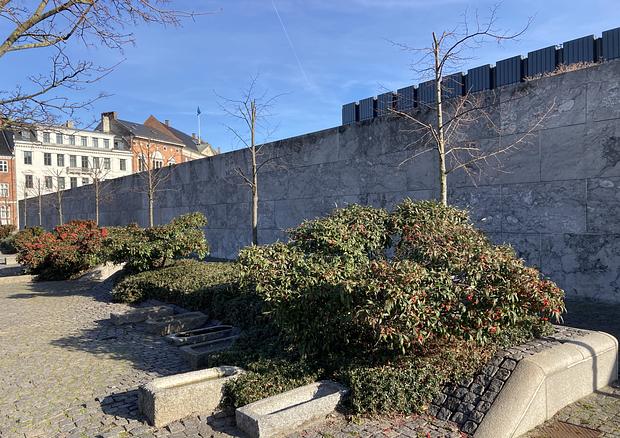
The National Bank, constructed between 1965 and 1978, was the final major work completed by architect Arne Jacobsen. In 2009, the entire complex was listed as a protected heritage site, making it the youngest complete work in Denmark to receive such protection. The National Bank includes two internal courtyards, a large rooftop garden on the complex’s lower building volume, and a ground-level landscape garden.
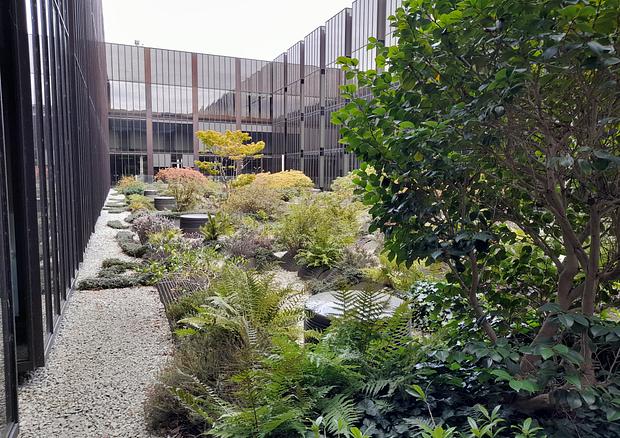
The two courtyards within the main office building primarily function as light courts for the surrounding offices. Since these courtyards provide the only external view from many of the adjacent workspaces, considerable attention was devoted to their design. The northern courtyard, located above the machine hall, was designed by Arne Jacobsen shortly before his death. The remaining gardens belong to the second and third construction phases of the complex and are therefore attributed to Dissing+Weitling, assisted by landscape architect Eywind Langkilde and horticulturist Christian Petersen.
The rooftop garden and one of the courtyards must be completely cleared as part of the renovation works due to the construction of a new roof structure and the replacement of the waterproof membrane beneath the roof. During the reconstruction process, particular emphasis is placed on preserving original plant material that cannot be replaced. Such specimens will be carefully removed, stored, and replanted once the construction works are completed. All stone materials will be cleaned and returned to their original locations. Likewise, water basins and planting containers will undergo careful restoration that preserves their original appearance and design character.
Client
Danmarks Nationalbank
Location
København
Project Period
2022 - ongoing
Collaborators
Rørbæk og Møller, EKJ Ingeniører, Varmings Tegnestue
.jpg)
.jpg)