Aarhus SoSU
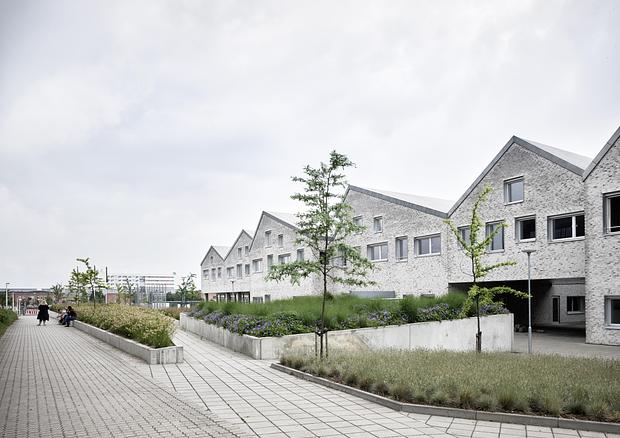
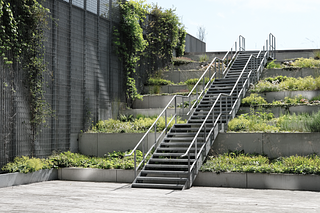
A new Social and Healthcare College (Aarhus SoSU) has been established at Hedeager 33 in northern Aarhus. We designed the varied and urban outdoor environments that elegantly connect Hedeager with the light rail line, creating a framework for natural movement flows, pedestrian connections, and inviting pockets of outdoor space for breaks and everyday social interaction.
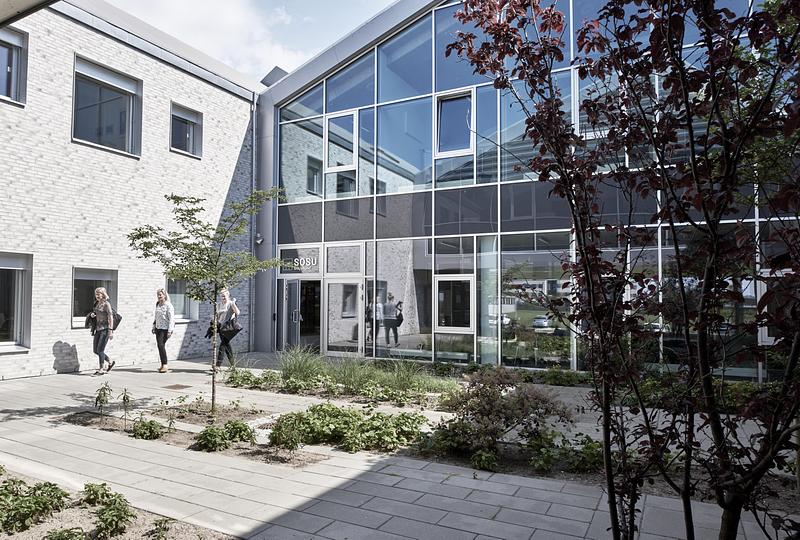
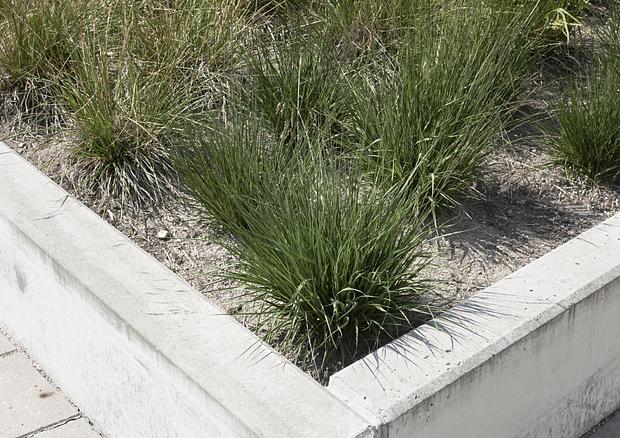
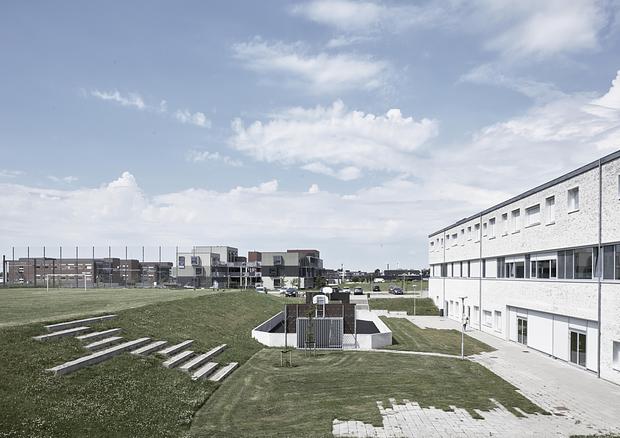
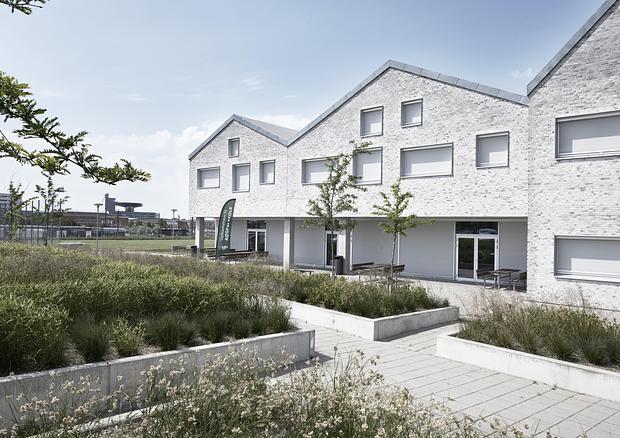
In addition, we designed the parking areas, green spaces, landscaped gardens, and internal courtyards. The winning proposal was recognised by the evaluation committee as a thoughtful and highly developed design, demonstrating a convincing relationship between the form of the landscape and the building’s section and façade. The project was praised for its well-proportioned and coherent spatial qualities, both indoors and outdoors.
Overall, the committee concluded that the proposal offered a rich variety of spaces and a high degree of spatial quality, achieved through an insightful integration of landscape and building functionality. The result is a modern and inspiring learning environment based on a human scale and an architectural character designed to remain relevant and enduring over time.
Location
Aarhus
Client
Social- og Sundhedsskolen
Project Period
2013 - 2015
Role
Sub-consultant
Size
27.000 m2
Construction Cost
DKK 136 mio.
Collaborators
C.C. Contractor, Cubo Arkitekter, NIRAS
- Competition proposal
- Competition proposal
- Application for fonding
- Application for fonding