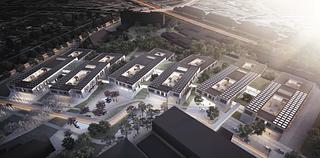
Sygehus Sønderjylland, Aabenraa
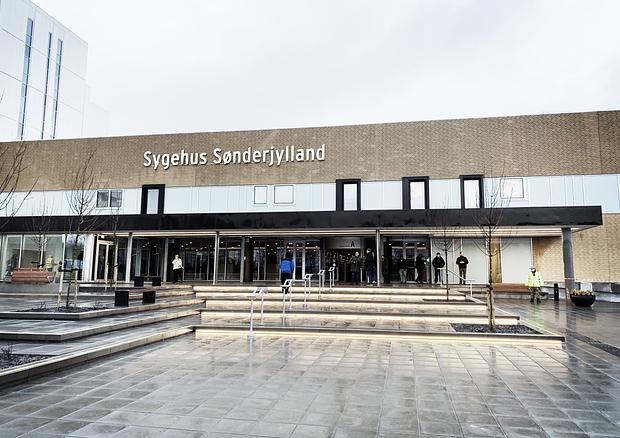
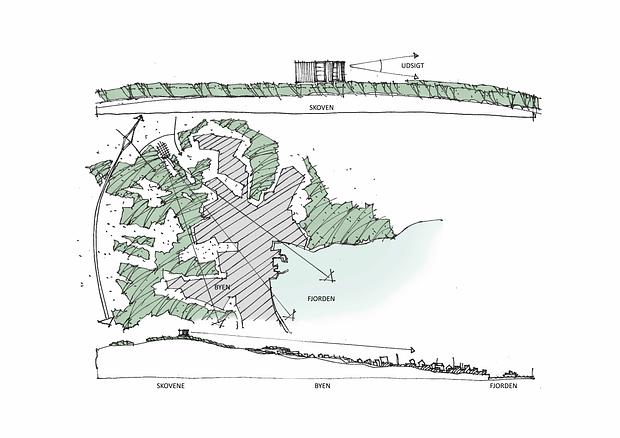
As part of the expansion of the hospital, Sygehus Sønderjylland, in Aabenraa, the landscape design emphasizes the visual and physical connection between the new emergency hospital and the surrounding landscape.
The hospital is bordered by woodland to the west and south. By planting a variety of native tree species along the outer edges of the hospital complex, the experience of being situated in a forest clearing, closely connected to nature, is strengthened.
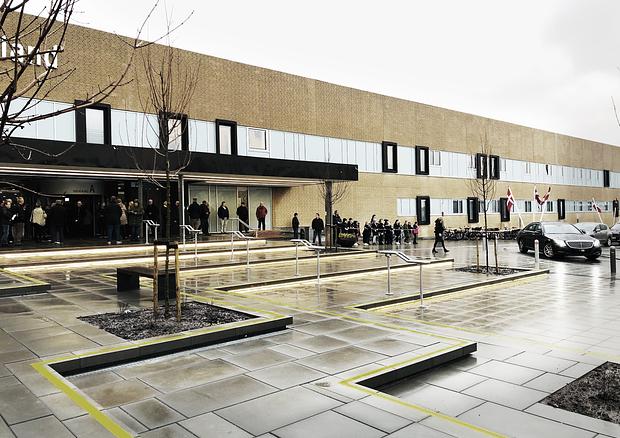
A series of columnar trees has been planted in a sweeping curve along the southern side of the arrival road. This tree-lined avenue acts as a strong landscape gesture, defining the space and serving as a natural wayfinding element that guides both views and traffic towards the main entrance.
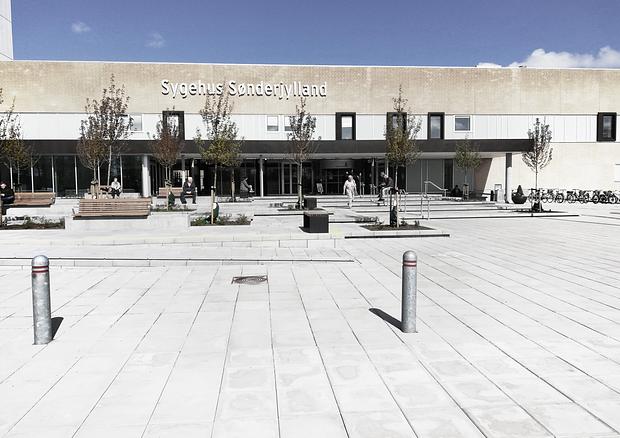
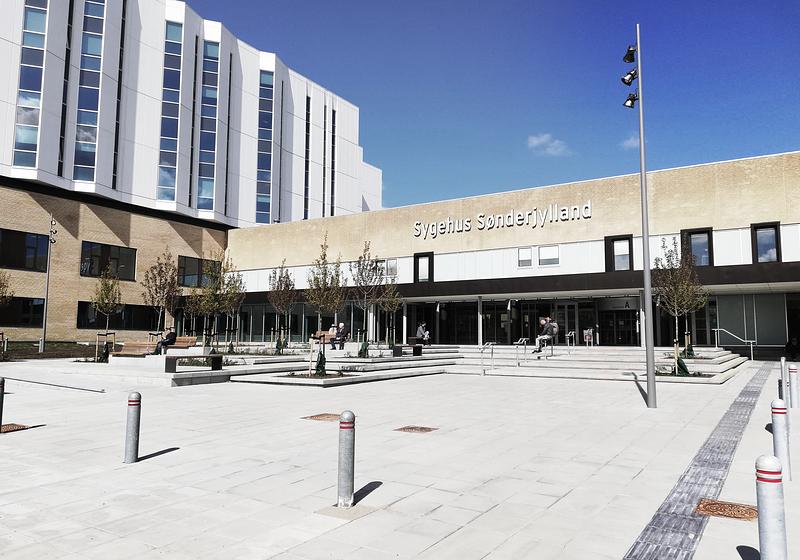
In front of the main entrance, an arrival plaza unfolds, where green planting beds and seating opportunities are integrated with a stepped landscape feature, creating a calm and welcoming entrance space.
The parking areas are centrally located and distributed around the building’s various entrances. Wayfinding, logistics, and circulation have been key considerations in the placement of the individual parking zones. Lighting within the parking areas and at the main entrance forecourt further supports visitors in finding their way into the building.
The expansion of the emergency hospital includes four courtyards. These gardens are based on the concept of the healing landscape, providing restorative spaces for reflection and respite. Whether experienced visually or emotionally, the courtyards offer atmospheric environments that change throughout the year with shifts in planting colours and seasonal light conditions.
Viewed from the patient rooms, the courtyards appear as elegant and precisely composed parterre gardens with a simple, almost abstract character. At closer range, however, visitors are drawn into the richness of detail and variation within the planting and landscape design.
Awarded Årets Sundhedsbyggeri 2020 by Nohrcon.
Location
Aabenraa
Client
Region Syddanmark
Project Period
2013 - 2020
Role
Sub-consultant
Size
34.000 m2
Project Period
DKK 700 mio.
Collaborators
COWI, Friis & Moltke, Ravn Arkitektur
- Competition proposal
- Competition proposal
- Competition proposal
- Competition proposal