Steno Diabetes Centre North Denmark
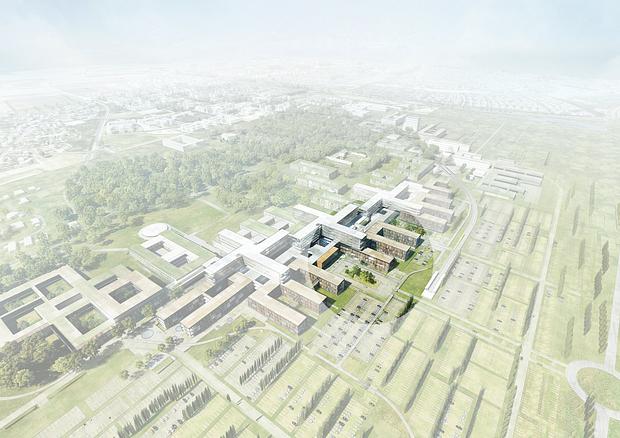
We have designed the outdoor spaces and courtyards for Steno Diabetes Centre North Denmark (SDCN), which is part of a national network of diabetes centres across Denmark’s regions. SDCN serves as a key element and a new knowledge hub for collaborative diabetes initiatives in the North Denmark Region.

Steno Diabetes Centre North Denmark (SDCN), as part of Denmark’s national network of diabetes centres, was established with the vision of creating an architectural framework for the North Denmark Region’s comprehensive diabetes efforts: a unified centre of excellence for treatment, research, education, and cross-disciplinary collaboration in the field of diabetes.
SDCN’s architectural concept is rooted in the people who use the building. The centre is designed to support its three primary user groups: patients, healthcare professionals, and researchers. Each group has distinct needs that are accommodated within the design, while also being encouraged to interact and connect across disciplines. To support this, a series of spaces with strong potential for community-building have been developed. These areas foster mutual understanding and create synergy, a sense of security, and a holistic experience rich in human diversity and spatial variation.
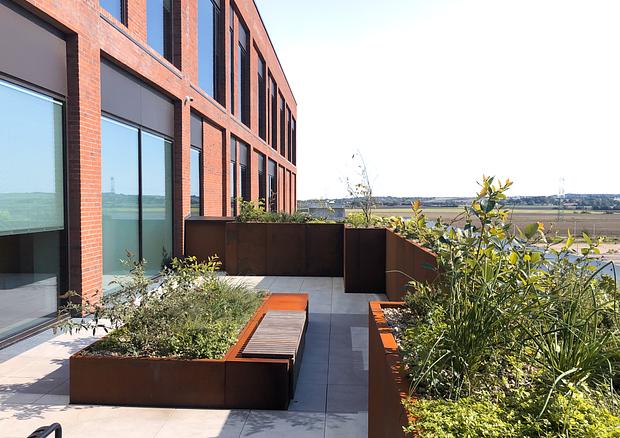
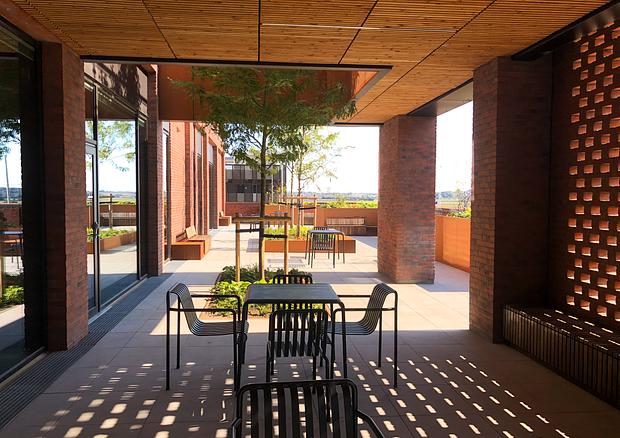
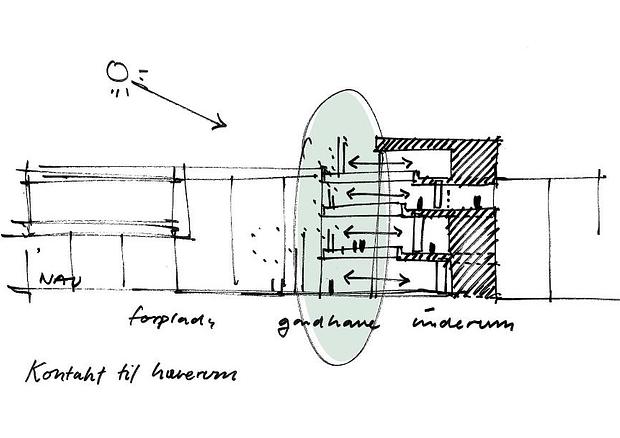
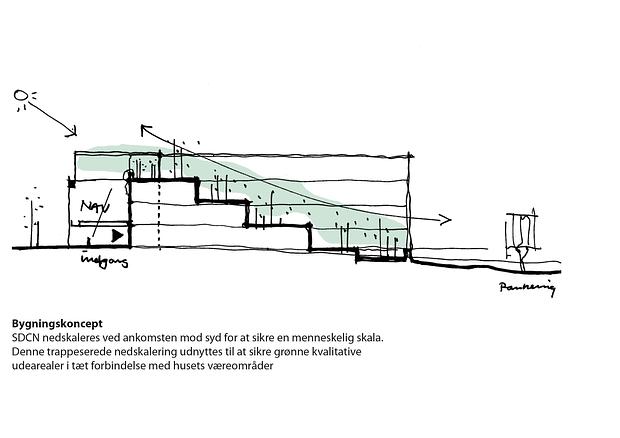
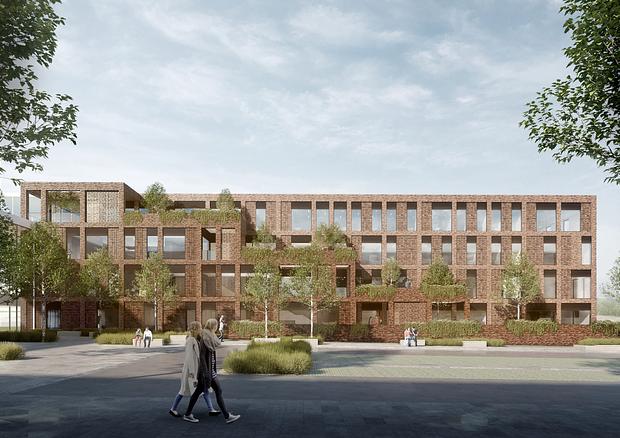
This user-centred approach is reflected in the physical environment, which welcomes visitors into an easily navigable setting where comfort, safety, and diversity are key values. Particular attention was given throughout the development of the project to the relationship between intimate spaces, shared communal areas, and engaging connections between indoor and outdoor environments. The surrounding landscape is drawn into the building through a variety of spatial sequences featuring attractive green pockets in waiting and lounge areas, as well as covered terraces where patients can enjoy fresh air and naturally interact with one another and with staff in informal settings.
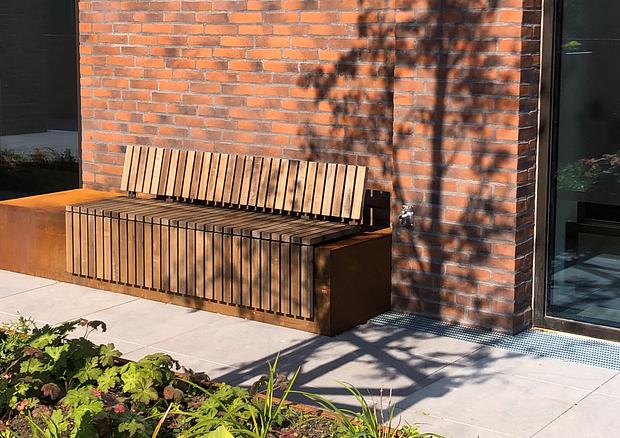
These green spaces create variation and identity across the centre’s different areas, soften the institutional character of the facility, and contribute to a meaningful and recognisable environment that is easy to navigate. The terraces are designed with screening wall elements that create calm and private zones, while parts of the terraces are multifunctional to ensure flexible use of the spaces and accommodate a wide range of user needs.
Location
Nyt Aalborg Universitetshospital, Aalborg
Client
Region Nordjylland, Novo Nordisk Fonden
Project Period
2018-2024
Role
Sub-consultant
Size
7.000 m2
Construction Cost
DKK 200 mio
Collaborators
Friis & Moltke, Rambøll
- Application for fonding
- Application for fonding
- Application for fonding
- Application for fonding
- Application for fonding