Rabalderstræde
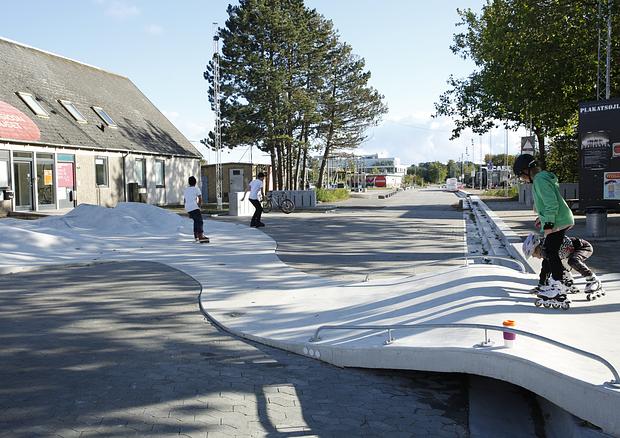
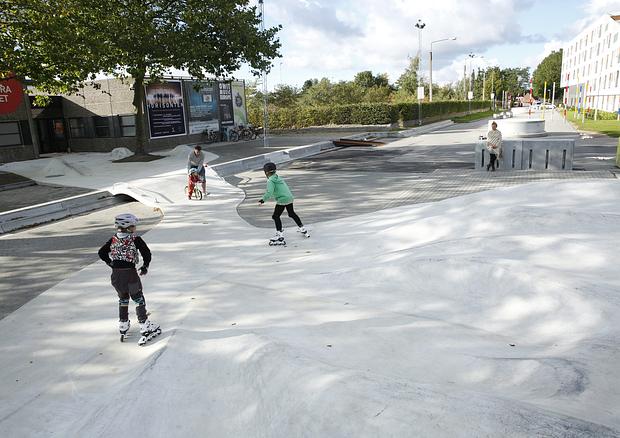
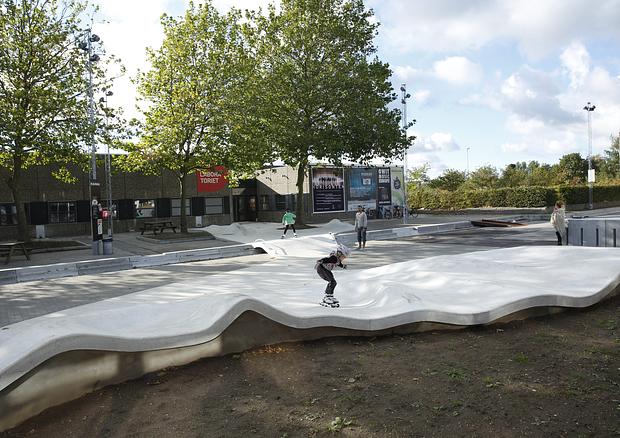
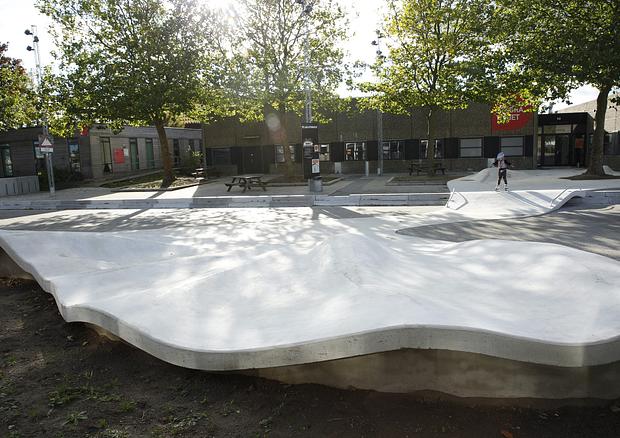

Pladsens primære element er dens tæppe af beton. Det draperede tæppe er et multifunktionelt byrumsmøbel, der lægger op til kreativ udfoldelse afhængig af den enkeltes tolkning af formen.
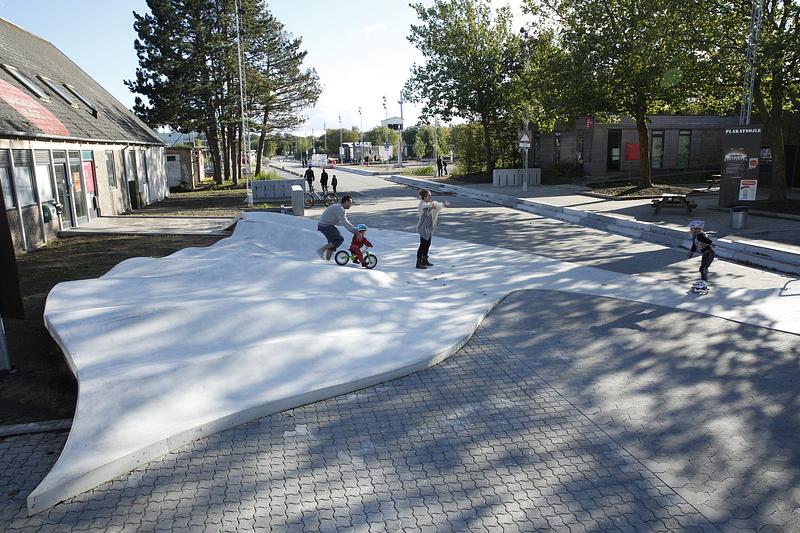
Den nye plads, i det tidligere industrikvarter, binder bygningerne sammen på tværs af Rabalderstræde og skaber en stærk visuel forbindelse, der understreger det indbyrdes forhold mellem de forskellige funktioner i området: Musiconhuset som administrationsbygning og Laboratoriet som rum for kreativ udfoldelse. Forbindelsen leger sig humoristisk og med stor kant frem til alternative løsninger: mødet mellem den hårde beton og den bølgende form skaber en fornemmelse af momentum og indskriver sig med Musiconsk gejst og engagement i omgivelserne. Der er indarbejdet både sidde- og liggehøjder i bølgebevægelserne, ligesom det er muligt at skate osv. Det er ikke oplagt enten det ene eller det andet, og du skal som bruger være med til at skabe værket, der i kraft af mangfoldigt brug hele tiden ændrer karakter. Biler kan passere, men tæppet har med sine kanter også en hastighedsdæmpende funktion. Regnvandet håndteres i overdimensionerede kantsten, der løber under tæppet og følger det skrånende terræn til den skulpturelle vandtrappe i Rabalderparken for til sidst at finde ro i den hertil indrettede sø. Rabalderstræde udgør således et multifunktionelt byrum, hvor områdets brugere kan mødes på tværs af alder, interesser og gøremål. Et rum, der fungerer året rundt og som er sig sin industrihistoriske kontekst bevidst.
Area
Roskilde
Area
Roskilde Kommune
Area
2013-2015
Area
1.000 m2
Area
COWI
- Competition proposal
- Competition proposal
- Competition proposal