Hvinningdal Church
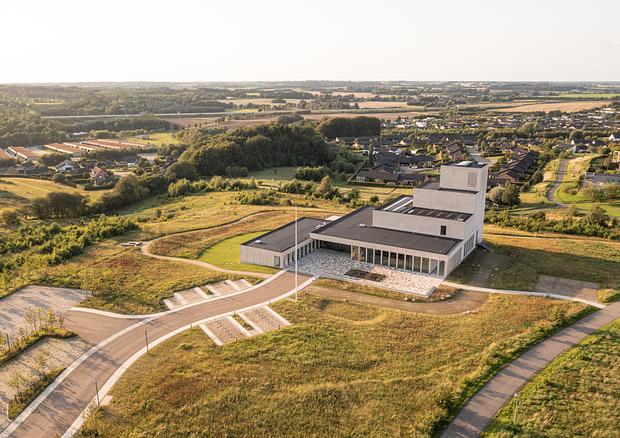
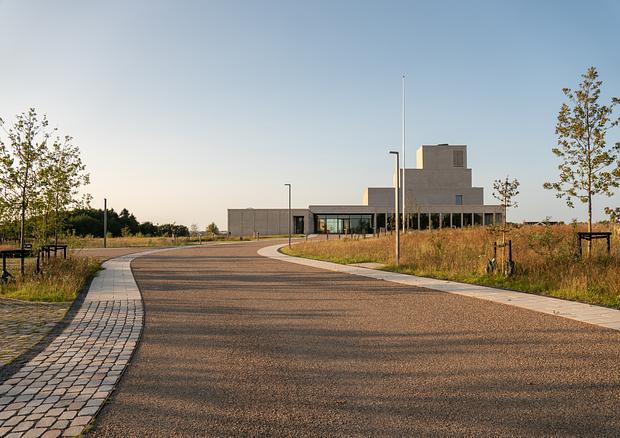
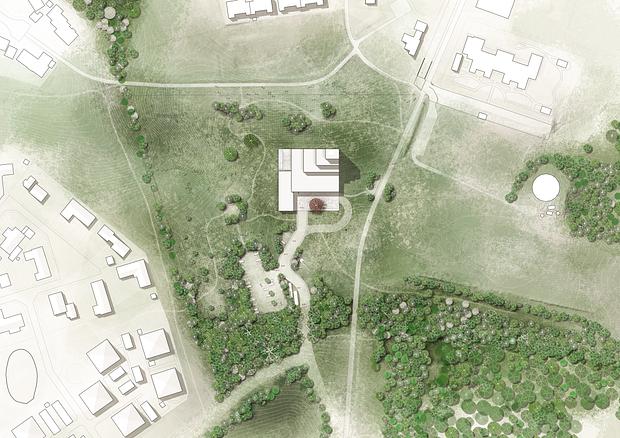
We designed the landscape and cemetery grounds for the new parish church in Hvinningdal. The landscape project includes the overall planning of the church, outdoor gathering spaces, arrival areas, access roads, parking, pathway connections, and land reserved for a future urn cemetery.
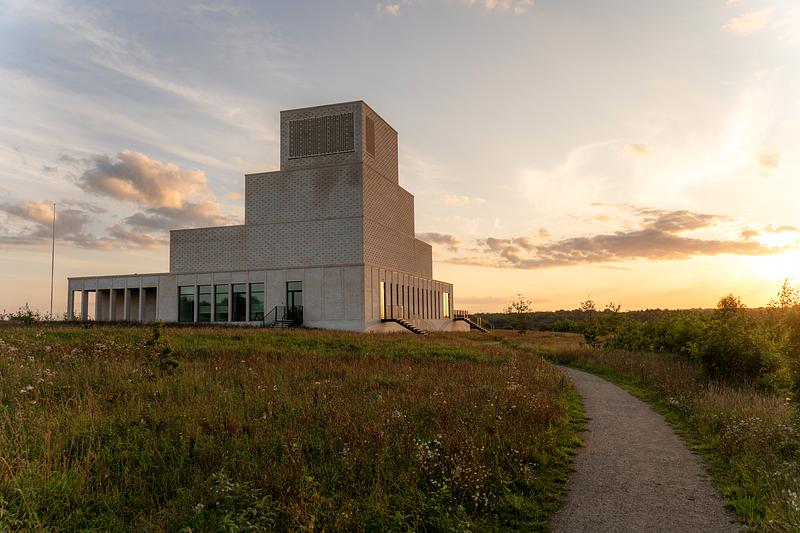
The new church is positioned at the highest point in the landscape, a prominent location that emphasizes its role as a focal point for both the parish and the surrounding countryside. The outdoor spaces are developed with the ambition of strengthening what is already present: the local natural environment, cultural-historical traces, and the defining landscape features of the site.
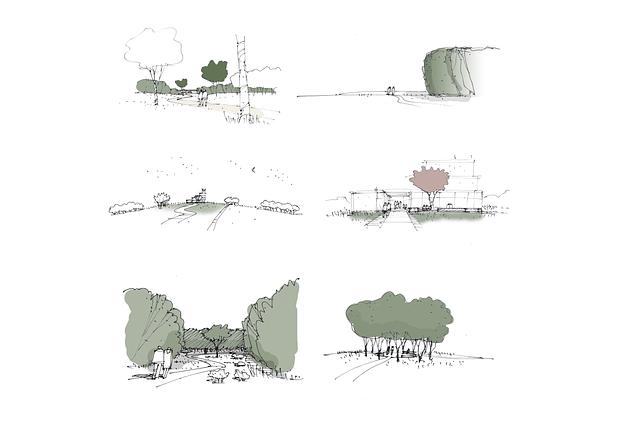
Drawing inspiration from the area's distinctive natural setting, a diverse range of landscape spaces and experiences has been created, which over time will enhance and reveal the site’s qualities for the benefit of both church visitors and local residents. By conveying the unique character of the place, the landscape design helps anchor the new church and its surroundings within both the local context and its historical setting.
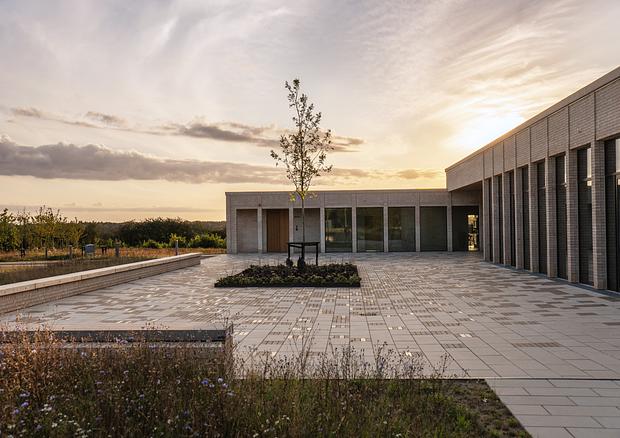
Throughout the landscape surrounding the church, a variety of small and larger spaces are introduced to support the church’s daily life and activities. These functional and sensory landscape rooms frame close-up experiences of trees, people, plants, and wildlife, contrasted by long views of the sky, horizon, and landscape on a broader scale.
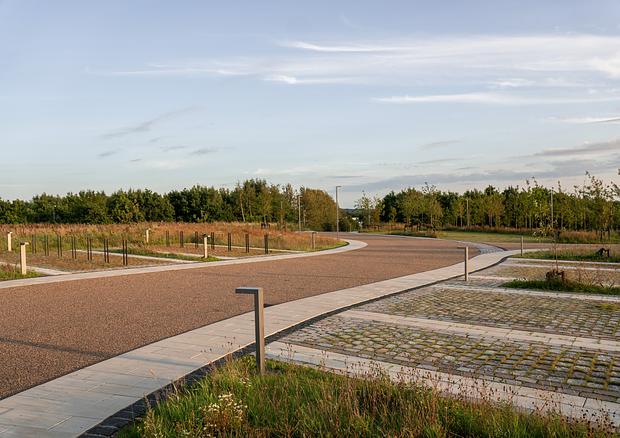
Sustainability, durability, and high quality have been key design parameters in the development of the terrain, paving, lighting, site furnishings, and planting strategy. The vision has been to create a harmonious whole in which the permanent qualities of the church architecture remain in continuous dialogue with the ever-changing nature and landscape surrounding it.
The church’s floor plan is based on a square geometry that, in addition to the church building itself, incorporates two outdoor plazas extending naturally from the interior spaces: an arrival court to the southeast and a viewing terrace to the northwest, providing space for reflection, outdoor services, and educational activities.
Climate adaptation and sustainability are integrated into the project in several ways, including Sustainable Urban Drainage Systems (SUDS), a low-maintenance landscape strategy, and a naturalistic and species-rich planting palette that is both varied and resilient to changing climatic conditions while enhancing local biodiversity. The terrain is carefully shaped to ensure accessibility and effective drainage of paved surfaces, while integrating naturally into the surrounding landscape.
Winner of Silkeborg Kommunes Arkitekturpris 2023.
Location
Hvinningdal, Silkeborg
Client
Balle Menighedsråd
Project Period
2019 - 2022
Role
Sub-consultant
Size
26.000 m²
Construction Cost
DKK 55 mio.
Collaborators
Friis & Moltke, Hamiconsult
- Application for fonding
- Application for fonding
- Application for fonding
- Application for fonding
- Application for fonding