Nørrebro East - Masterplan for Urban Spaces in Odense
The Masterplan for Urban Spaces in Nørrebro East aims to establish an overall framework and direction for the development of streets and public spaces in the area. Furthermore, it outlines design principles for layout, form, and character, as well as development potentials that can expand the city centre and introduce new functions and experiences to Odense.
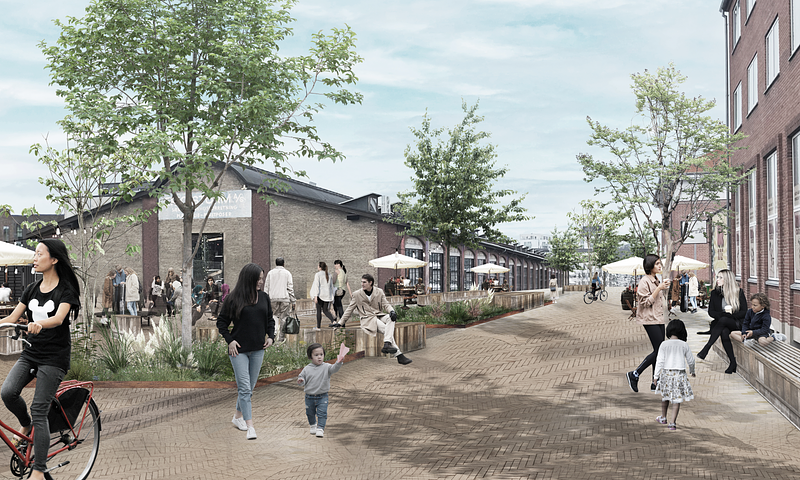
The large number of students and new residents in the harbour area creates a foundation for increased urban life, and along with the area’s history and cultural heritage, contributes to a diverse and attractive character. The vision is to develop a vibrant district with mixed uses, closely connected to the city centre, the harbour and the Skibhus neighbourhood, along with Odense Station as a central transport hub.
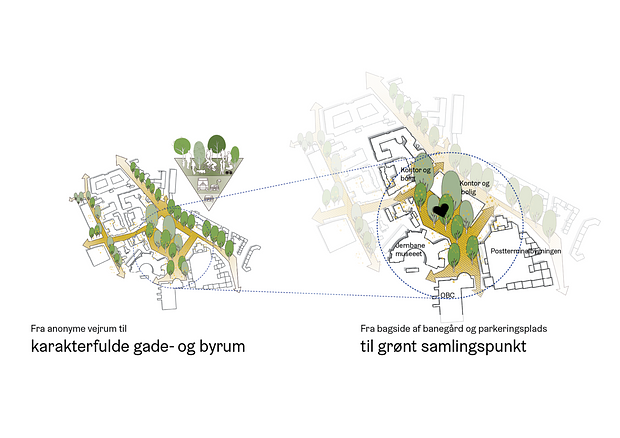
To realise this vision, it is essential to connect the area with the rest of the city and encourage both movement and stay. Therefore, the masterplan has a dual focus: identifying distinctive streets and urban spaces, as well as establishing a new, green gathering point.
From Traffic Space to Urban Space
The roads in Nørrebro are transformed from traffic corridors into a network of streets and public spaces. The traffic hierarchy is redefined to improve conditions for pedestrians and cyclists, turning routes through Nørrebro into attractive, green shortcuts for soft mobility users. Streets and public spaces are treated as extensions of the city centre, aiming to offer cohesive, high-quality, and green environments—experienced as unified spaces from façade to façade, across property boundaries.
The roads in Nørrebro are transformed from traffic corridors into a network of streets and public spaces. The traffic hierarchy is redefined to improve conditions for pedestrians and cyclists, turning routes through Nørrebro into attractive, green shortcuts for soft mobility users. Streets and public spaces are treated as extensions of the city centre, aiming to offer cohesive, high-quality, and green environments—experienced as unified spaces from façade to façade, across property boundaries.
The Heart of the District
The area behind the Danish Railway Museum is simultaneously transformed into a new gathering place: a green welcoming park that can become the heart of the neighbourhood—a Nørrebro counterpart to the city centre’s Kongens Have.
The area behind the Danish Railway Museum is simultaneously transformed into a new gathering place: a green welcoming park that can become the heart of the neighbourhood—a Nørrebro counterpart to the city centre’s Kongens Have.
At the same time, the plan proposes an improved northern station square and a strengthened connection into the Nørrebro district, creating a safe, inviting, and clearly defined pedestrian route.
Location
Odense
Client
Odense Municipality
Completed
2022-2023
Size
12.000 m2
Role
Lead Consultant
- Masterplan
- Site and Problem Analysis
- Existing Conditions Plan
- Facilitation of Design Workshop