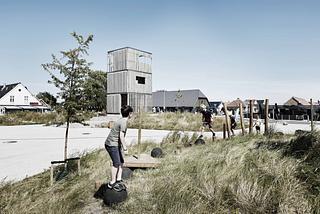
Havdrup Town Centre
The transformation of Havdrup Town Centre has created a new shared gathering place for the entire town.

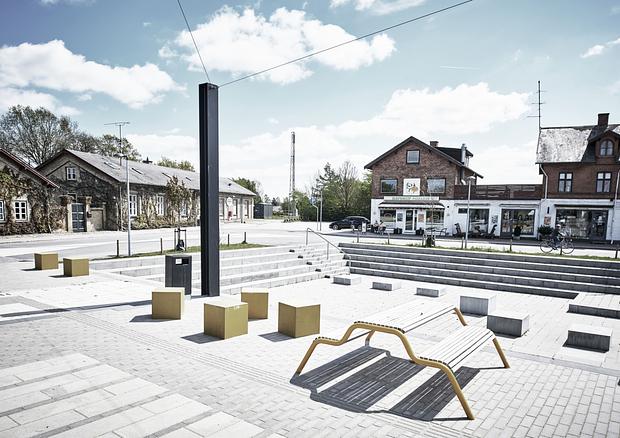
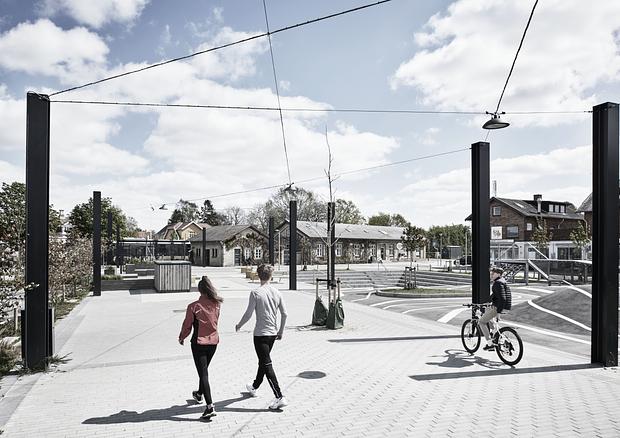
The redevelopment has established a new civic focal point that reflects Havdrup’s identity and celebrates what it means to live, belong, and feel at home in Havdrup. Feeling at home requires space, space for every member of the family, and not least the ability to travel safely through the town. This means creating diverse public spaces along with strong road and pedestrian connections that link different parts of the town together.
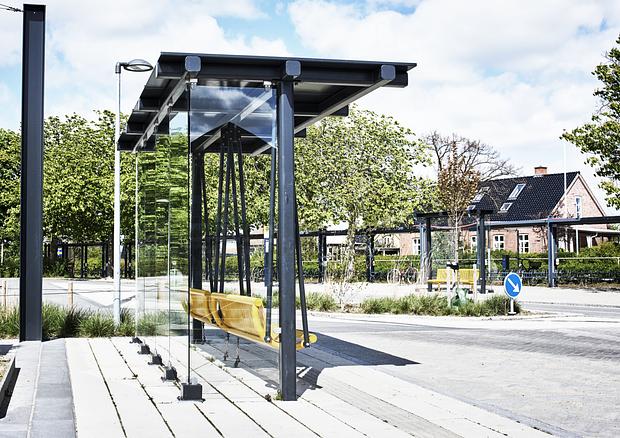
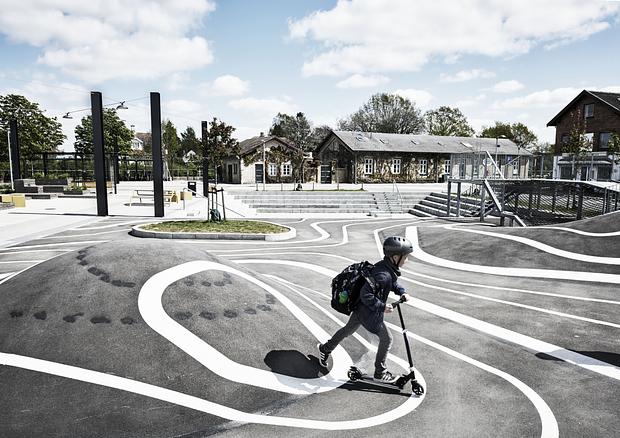
Through a sequence of interconnected spaces, the inner pedestrian street is linked to the railway station and bus stops. These varied spaces can be understood as a series of rooms, each supporting different forms of social interaction and activity, such as relaxation, play, and movement. The largest space functions as the town’s living kitchen: the place where family and friends gather. In Havdrup, this is the central square and the heart of the town, designed to accommodate larger events, celebrations, and community activities.
A new shared-space street has been established to the east of the square. The road is designed with central refuge islands, a raised crossing area, horizontal deflections, a prominent pedestrian crossing, and, most importantly, a geometry that discourages high speeds and instead prioritizes pedestrians and cyclists. In this way, the design creates a safer, more welcoming, and people-oriented town centre.
Location
Havdrup
Client
Solrød Municipality
Project Period
2017 - 2020
Role
Lead Consultant
Construction Cost
DKK 20 mio.
- Application for fonding
- Competition proposal
- Competition proposal
- Competition proposal
- Application for fonding
- Application for fonding
- Competition proposal
- Application for fonding