DSV Headquarters and Terminal
The proportion of employees who perceive DSV as having a strong, unified corporate identity increased from 7% to 92%, according to a before-and-after evaluation conducted by DSV. This outcome aligns perfectly with the central ambition of the design team throughout the project: to communicate the idea of one unified DSV and create value at eye level with both employees and visitors at the new headquarters.
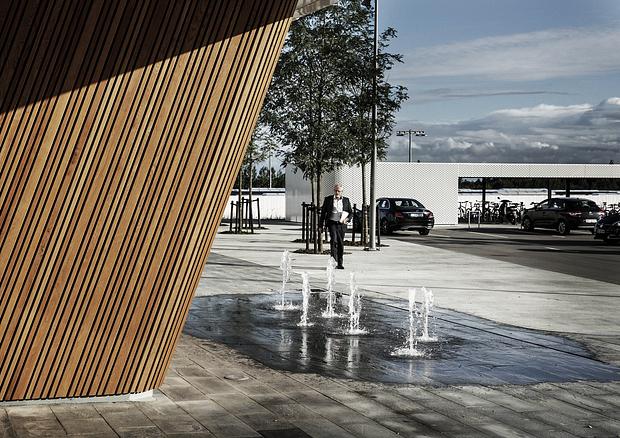
The architecture is a physical interpretation of DSV’s values, brand, and design identity: straightforward and logical, unadorned and honest, expressed through light colours (inspired by DSV’s white trucks) and, not least, the company logo itself, which conveys both solidity and professionalism through its bold lettering and blue colour, while also expressing a human and contemporary character through its rounded corners.
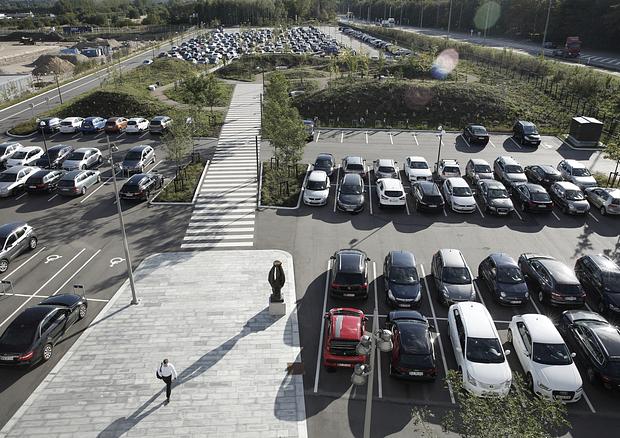
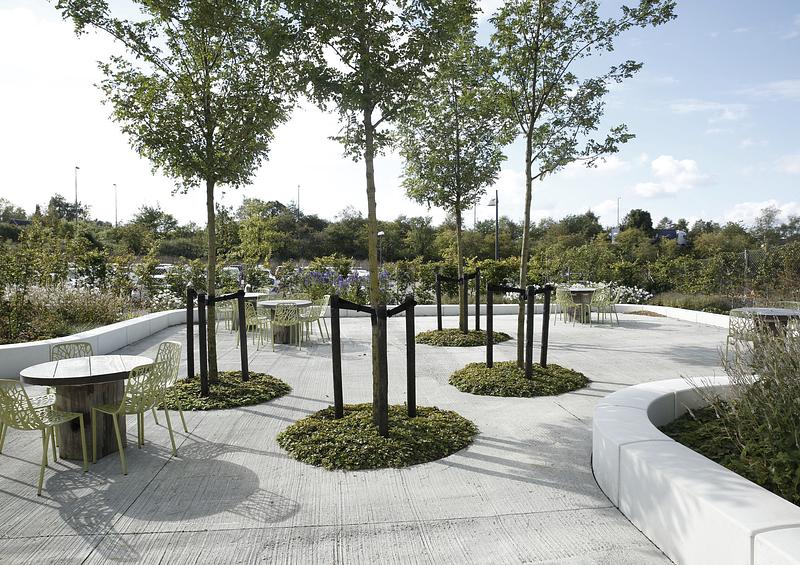
Upon arrival at the site, the facility is experienced as a logical and precisely organized whole, defined by sharp landscape edges (slopes), tree planting arranged in a grid, and clear graphic indications of traffic flow. The buildings are positioned on different terrain levels, creating a clear separation between heavy and light traffic.
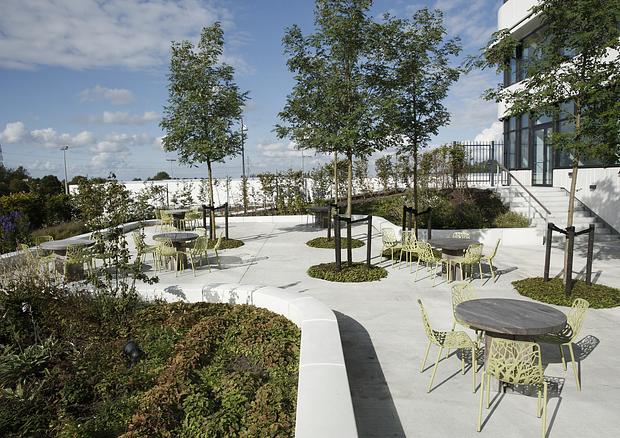
The headquarters building has been designed as a single, cohesive design object, where all elements are integrated into a simple and contemporary architectural expression. The basic form is a square with softened, rounded corners, while light horizontal lines create a sense of openness and transparency. The rounded corners are repeated as a design theme throughout the building, harmonizing with the movement patterns of its users.
Location
Hedehusene
Client
DSV
Project Period
2012-2014
Collaborators
PLH, MOE & DS-Flexhal
Size
3,5 ha
Construction Cost
DKK 10 mio.
- Competition proposal
- Competition proposal
- Competition proposal
- Competition proposal
- Competition proposal