Borgmester Godskesens Plads
Borgmester Godskesens Plads står som et grønt centrum i kvarteret, hvor klimatilpasning og rekreative værdier smelter sammen i en harmonisk helhed. Projektet balancerer områdets klassiske formsprog med en moderne tilgang til vandhåndtering, hvor nye løsninger styrker pladsens identitet og tilføjer værdi for beboerne.
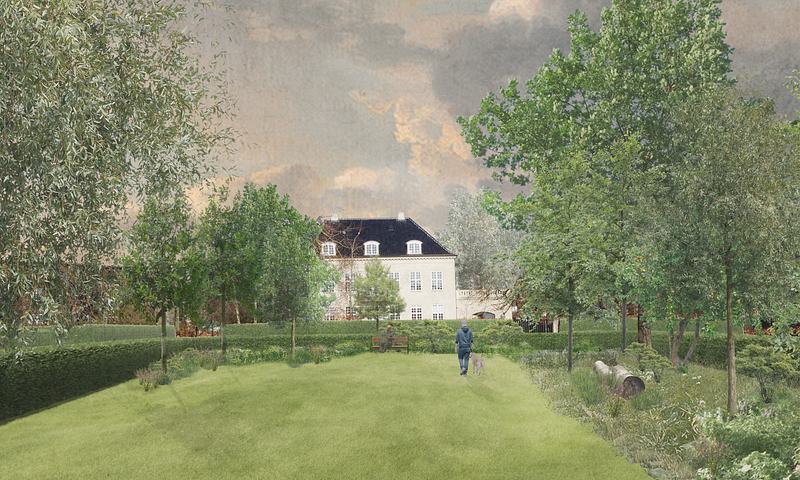
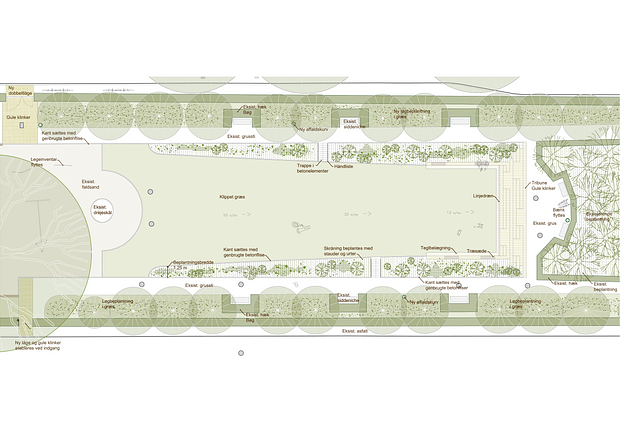
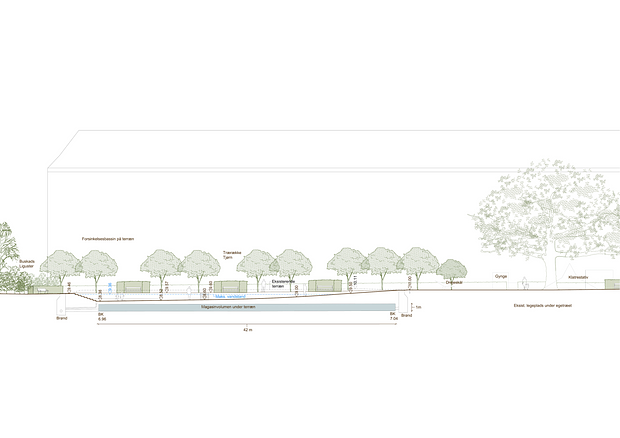
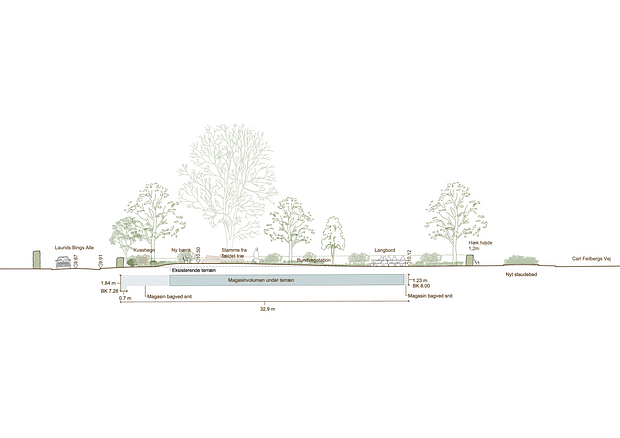
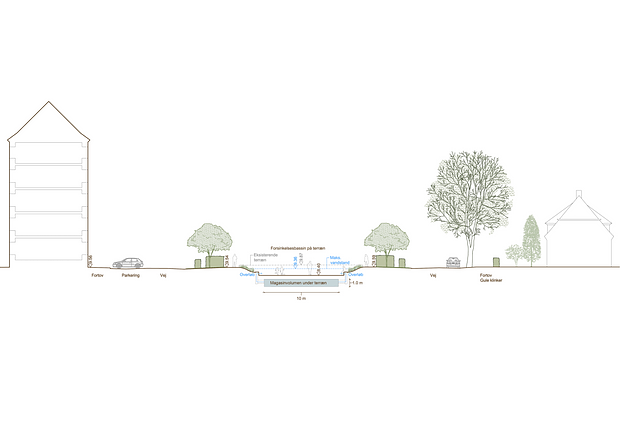
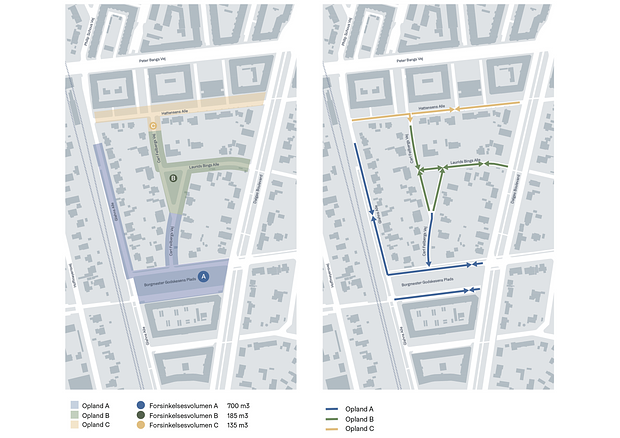
I klimatilpasningen for kvarteret omkring Borgmester Godskesens Plads vil regnvand blive frakoblet det eksisterende fællessystem og blive opsamlet og ledt til underjordiske magasinvolumener ved skybrud. I alt etableres der tre hydrauliske oplande med kapaciteter tilpasset områdets behov. Ved Borgmester Godskesens Plads etableres underjordiske magasiner i kombination med en grøn terrænløsning, der ligger som en rekreativ, nedsænket flade direkte over magasinerne.
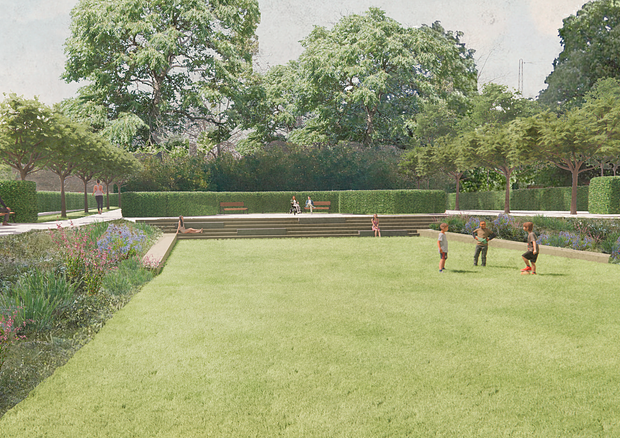
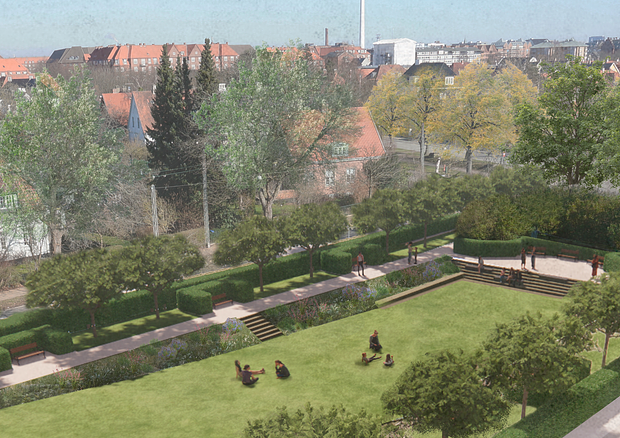
Den grønne terrænløsning etableres ved at sænke græsplænen i den østlige del af Borgmester Godskesens Plads. Den sænkede græsplæne er inspireret af en boulingrin – et element fra barokke haver, som også ses ved Frederiksberg Slot. En boulingrin kendetegnes ved sine skrånende græskanter, der danner bander. I dette tilfælde beplantes skråningerne med bunddækkende planter og stauder. Forsænkningen gøres tilgængelig ved, at fladen skråner blidt ned fra vest mod øst, hvor den afsluttes med en tribune. Tribunens trin udføres i kvarterets karakteristiske gule klinker og kan også anvendes som scene, hvilket tilfører haven yderligere rekreativ værdi.
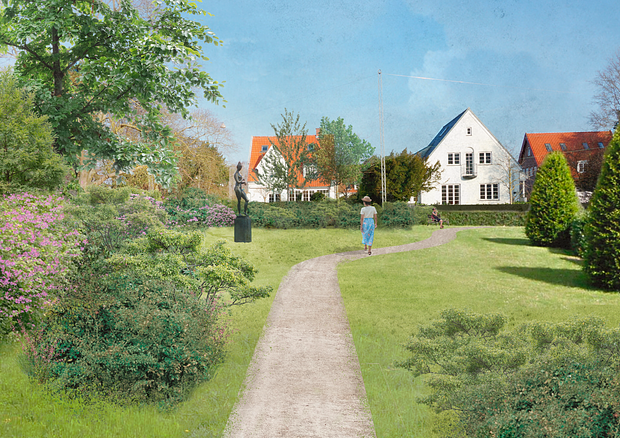
I den vestlige ende af Borgmester Godskesens Plads etableres en ny indgang og slynget sti, der bryder med havens stramme symmetri. Skulpturen ’Dansen’ får en ny placering, og den eksisterende beplantningszone suppleres med nye træer og udvides med flere buske og stauder.
Længere mod nord i kvarteret ligger pladsen ved Carl Feilbergs Vej – et hækafgrænset haverum med træer. Under haverummet etableres ligeledes underjordiske magasiner som en del af klimatilpasningen. Efter etableringen genetableres haverummet med flere træer, buske, stauder og nye opholdsmuligheder.
Den halvcirkulære plads ved tunnellen under S-banen gentænkes med en ny trafikløsning og udformning. En ny chausséstensbelægning, ny belysning og et nyt plantebed skaber et sammenhængende udtryk og øger trygheden i det trafikale kryds.
Klimatilpasningen af Borgmester Godskesens Plads og de omkringliggende veje er ikke kun en teknisk løsning – det er en transformation, der kombinerer æstetik, funktionalitet og bæredygtighed.
Area
Frederiksberg Kommune
Area
Artelia
Area
65000 m2
Area
2023 - igangværende
Area
Underrådgiver
- Application for fonding