Bellahøj - framing good residential life
The foundation for the project was to develop a main vision for the overall renovation of the Bellahøj houses. A vision that takes the area’s architectural heritage into account, while it also secures a frame for a good residential life many years ahead.

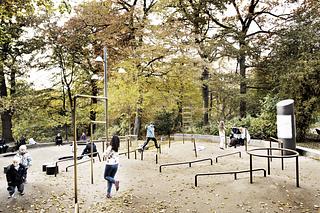
The team has offered their suggestion for a thorough restoration of the buildings’ thermal envelope and facades including energy optimisation as well as for the preparation of the landscape; outdoor areas are rethought to make them more cohesive and create a good environment for different kinds of communities.
Our suggestion for the revitalisation of Bellahøj’s landscape is based on C. Th. Sørensen’s thoughts on the landscape, which is regarded in three scales. Each scale refers to the division of the perspective in foreground, middle ground and background. The foreground is the scale of the garden, the intimate, dense environment in front of the buildings. The middle ground is the scale of the park, the spacious surfaces covered in grass, which constitute the pauses between the buildings. And the background, which is the scale of the landscape; the location of Bellahøj on one of the highest points in the city with view and contact to the surroundings. Finally, Bellahøj enters in the metaphysical scale as an icon worthy of preservation.
The preparation will happen at three levels, where we differ between restoration, renewal and addition. All three levels will be applied in all scales with emphasis on the renewal of the intimate garden scale around the buildings, restoration in the middle scale of the park strokes and at last the revitalization of Bellahøj as an icon.
Our suggestion for the revitalisation of Bellahøj’s landscape is based on C. Th. Sørensen’s thoughts on the landscape, which is regarded in three scales. Each scale refers to the division of the perspective in foreground, middle ground and background. The foreground is the scale of the garden, the intimate, dense environment in front of the buildings. The middle ground is the scale of the park, the spacious surfaces covered in grass, which constitute the pauses between the buildings. And the background, which is the scale of the landscape; the location of Bellahøj on one of the highest points in the city with view and contact to the surroundings. Finally, Bellahøj enters in the metaphysical scale as an icon worthy of preservation.
The preparation will happen at three levels, where we differ between restoration, renewal and addition. All three levels will be applied in all scales with emphasis on the renewal of the intimate garden scale around the buildings, restoration in the middle scale of the park strokes and at last the revitalization of Bellahøj as an icon.
Area
Brønshøj
Client
AKB, AAB, fsb og SAB
Area
2014 - (igangværende)
Role
Underrådgiver
Size
15,7 ha
Construction Cost
DKK 15 mio (landskab)
Collaborators
ERIK, Henning Larsen, Orbicon, Rekommanderet, Københavns Kommune, Landsbyggefonden og Kulturstyrelsen
- Design proposal
- Construction Programme
- User involvement
- Design Management
- Technical inspection