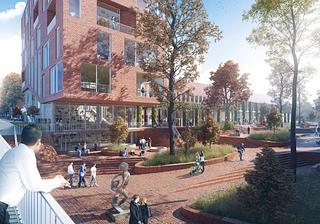
Aarhus BSS, University City Aarhus
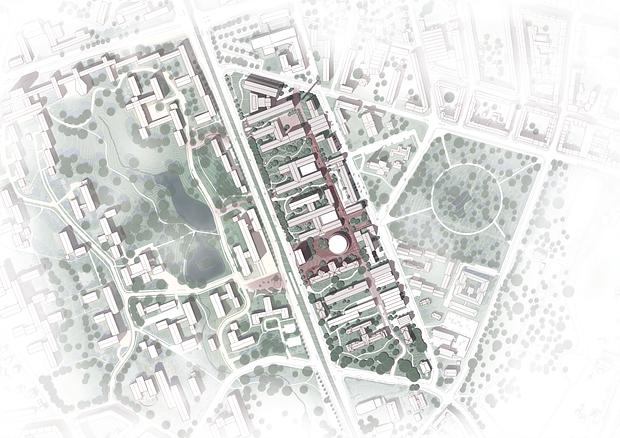
The former Aarhus municipal hospital is not just a new campus for Aarhus BSS, but also a new, vibrant district and a new social and transportation hub, with strong connections to the rest of Aarhus.
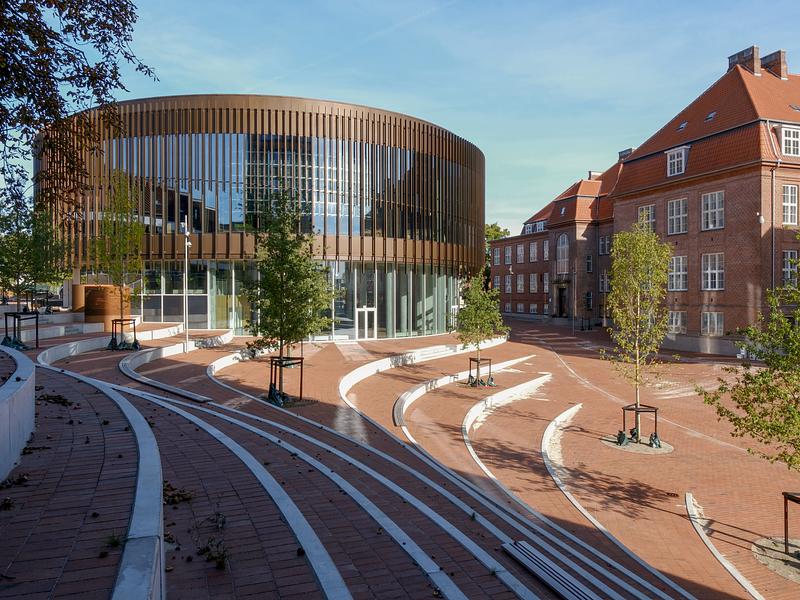
The former Aarhus Municipal Hospital has through an extensive transformation been converted into University City Aarhus, where Aarhus BSS constitutes a central gathering point. The result of the area is an open campus environment, where teaching and everyday life are interwoven in open and inviting urban spaces.
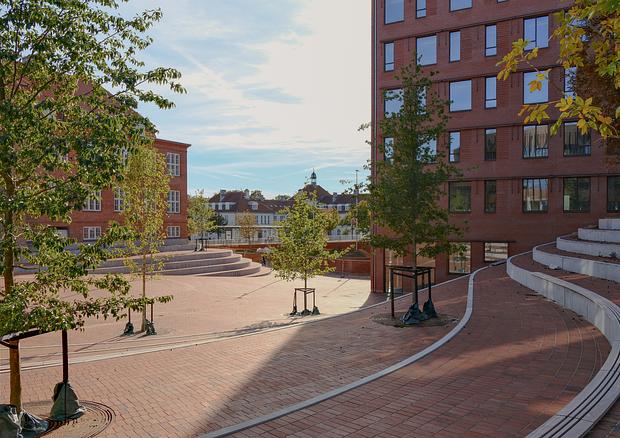
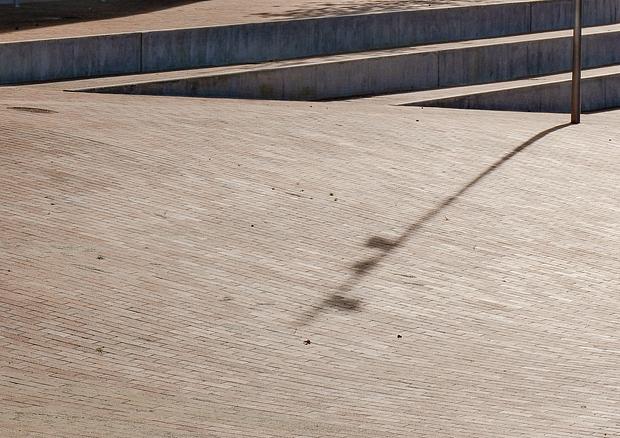
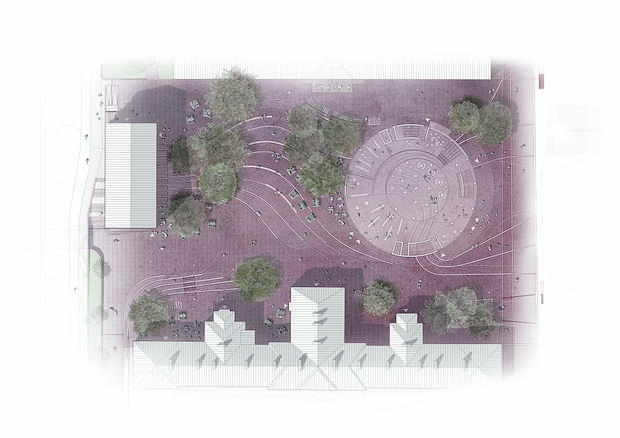
City Square is the central urban space of BSS and the rest of University City. It is designed as a red brick square that unfolds like a soft, swelling landscape which absorbs the change in terrain from the southern passage and further into the area. The design of the square allows for both larger gatherings, short stays, and it works as a natural meeting place for students and staff in everyday life.
At the centre of City Square lies the circular auditorium, the City Auditorium, which is a prominent focal point and landmark in University City. The paving and undulating surface of the square continues into the building, creating a seamless transition between outside and inside. The auditorium faces both the square and the city’s connections and establishes a clear link between the university and its surroundings.
University City connects to the University Park and hereby creates a unified university landscape across one of the city’s busiest roads. The iconic park’s large undulating terrain and the high-pruned oak trees have been carried into the University City, creating the experience of moving through a green urban district, whether arriving on foot, by bicycle, by car, or by tram.
The major design interventions are supported by more subtle details in paving, planting, planting beds, bicycle parking, and access conditions, which together create recognisability and a coherent experience of the area’s urban spaces.
The project builds on the master plan and design manual from 2018, guided by a preservative approach to the existing architecture and material palette. In addition to BSS, we have also been involved in other projects in University City: Student housing, the Boiler Square, and the University Promenade.
Location
Aarhus
Client
FEAS
Project Period
2020 - 2025, realised
Role
Sub-consultant
Size
32.500 m2
Collaborators
A. Enggaard A/S, AART og NIRAS
.jpg)
.jpg)
.jpg)