Sønderhaven – Residential landscape in Brædstrup
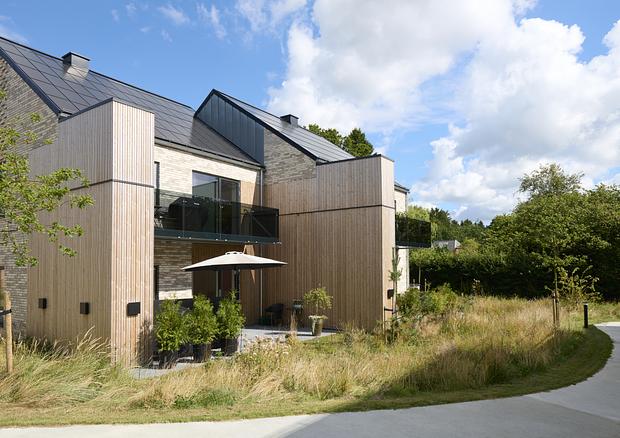
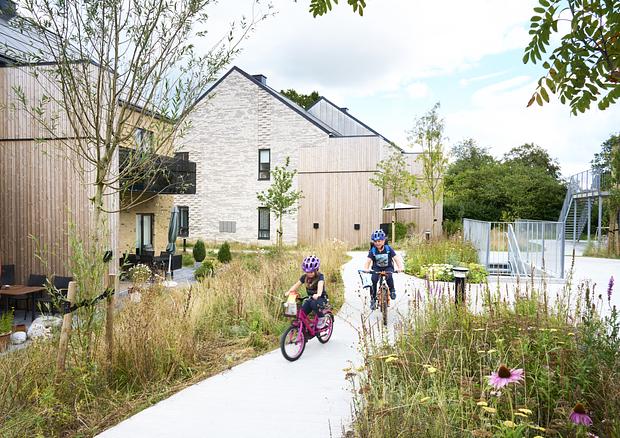
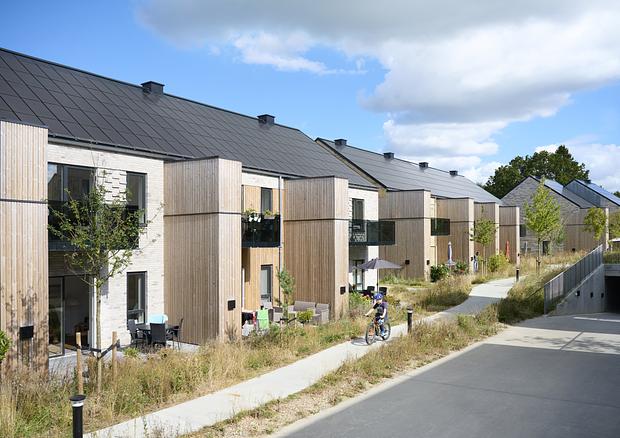
In Brædstrup, we have created a residential landscape where green communal spaces, winding pathways, and natural materials form the framework for community, play, and everyday experiences.
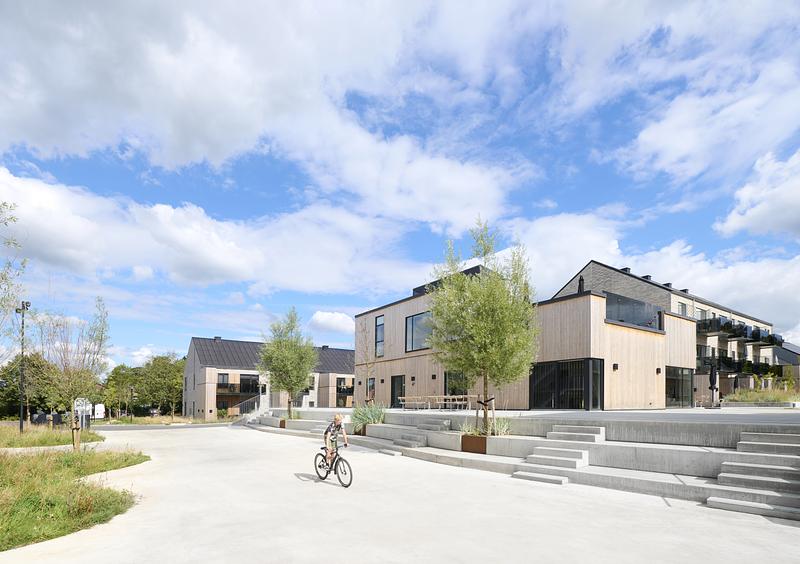
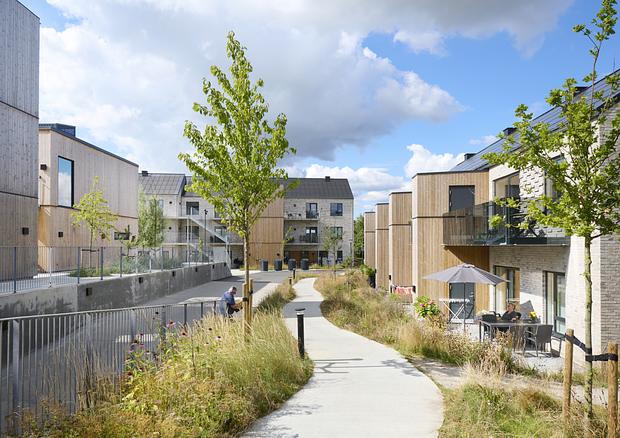
Sønderhaven is a residential development in Brædstrup where contemporary architecture and green shared spaces provide the setting for an active and social way of life. The landscape plan takes a holistic approach, connecting the town centre with the surrounding natural areas along the former railway path and the park. Here, green pockets, meandering paths, and varied planting come together in a cohesive garden landscape with a natural character.
The central element is the square in front of the community house, serving as both an arrival space and a gathering point for the neighbourhood. The square is arranged across two levels, connected by a sculpturally designed seating stair with an integrated accessible ramp, raised planting beds, and trees. The area welcomes both relaxation and activity, with space for ball games, play, and communal events.
The project also includes an orchard with durable, year-round furniture, a co-housing garden with raised beds and a fire pit, as well as an obstacle course and playground constructed from natural materials. The material palette is robust and tactile, featuring grass reinforcement grids, compacted gravel, timber slats, and concrete plinths. The planting strategy creates variation - from closely mown lawns to more extensive grass areas and flowering perennials - enhancing both biodiversity and sensory richness.
Photos by Jacob Due
Location
Brædstrup
Client
PHC Ejendomme
Role
Landskabsarkitekt
Collaborators
Ginnerup Arkitekter, DEM, Oluf Jørgensen, WSP and Envidan
Size
8700 m2
- Application for fonding
- Application for fonding
- Application for fonding
- Application for fonding