Nordholmen
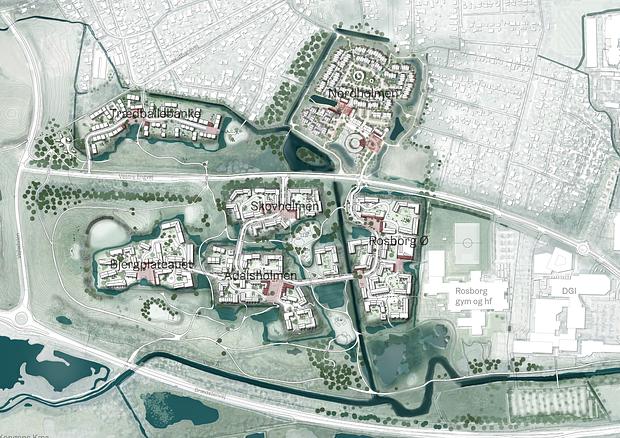

We have developed a comprehensive islet masterplan, as well as a design manual, for Nordholmen in Ny Rosborg, Vejle. Nordholmen will be the first neighbourhood in Vejle’s new urban district, located west of the city centre and at the edge of the river valley.
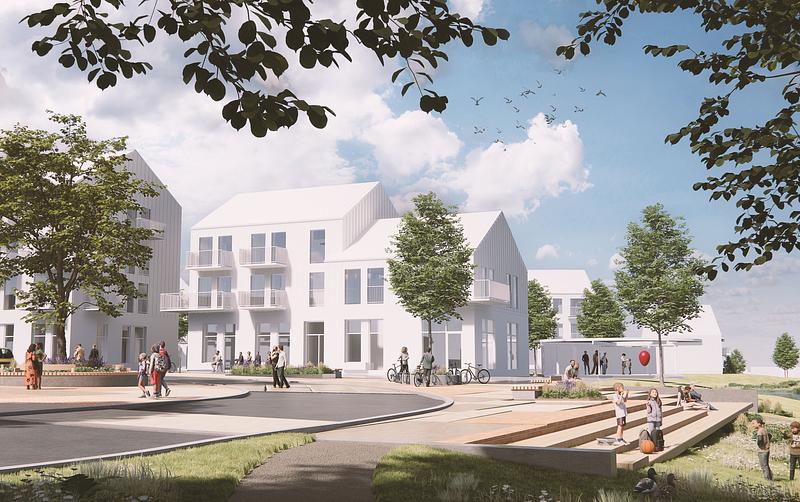
The islet masterplan serves as the overall implementation strategy for the entire Nordholmen area, including all shared spaces. In addition, concept designs have been developed for the neighbourhood squares Engstedet and Ådalstorvet, along with a design manual for the district’s open spaces.
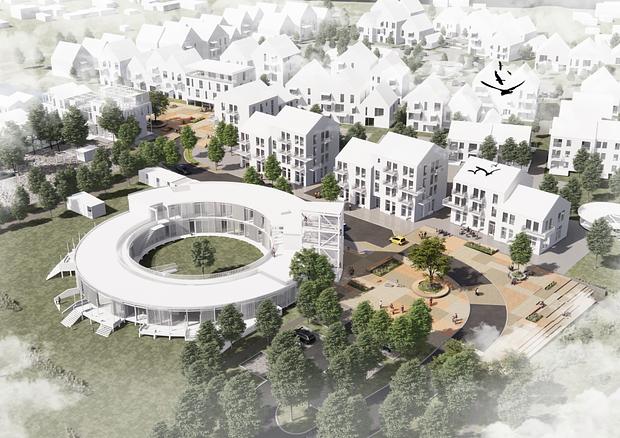
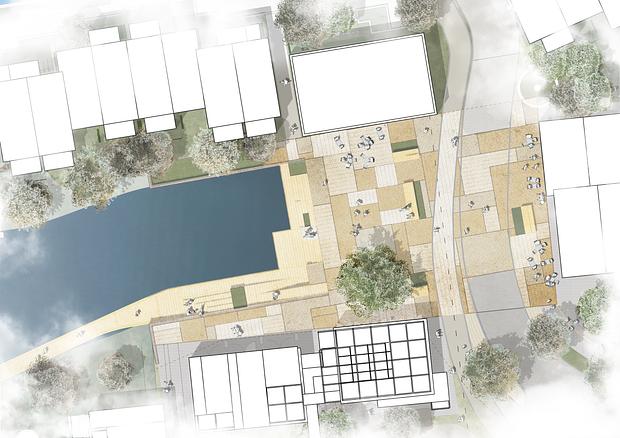

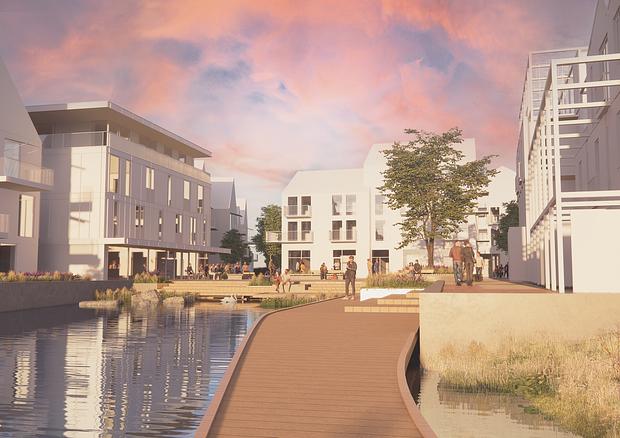
The neighbourhood squares are designed as urban meeting places and recreational spaces for everyone, providing public destinations for the entire city. Their paving forms a unifying surface using light-coloured brick that is welcoming, durable, and develops a beautiful patina over time. Experimentation, resilience, and sustainability are key priorities, and the paving is therefore designed as a patchwork of different surface fields, allowing the testing of crushed materials and reclaimed paving products.
The squares function as hinges connecting the urban district to the river valley and Rosborg Meadows. As a result, water to the west and the meadow landscape to the east become the primary attractions, with seating and gathering places concentrated around these natural features. It is within these public spaces that nature and the Rosborg Meadows come closest to the city, allowing people to sit with their feet in the meadow, find shelter beneath distinctive feature trees, or enjoy quiet retreats behind the river valley planting beds.
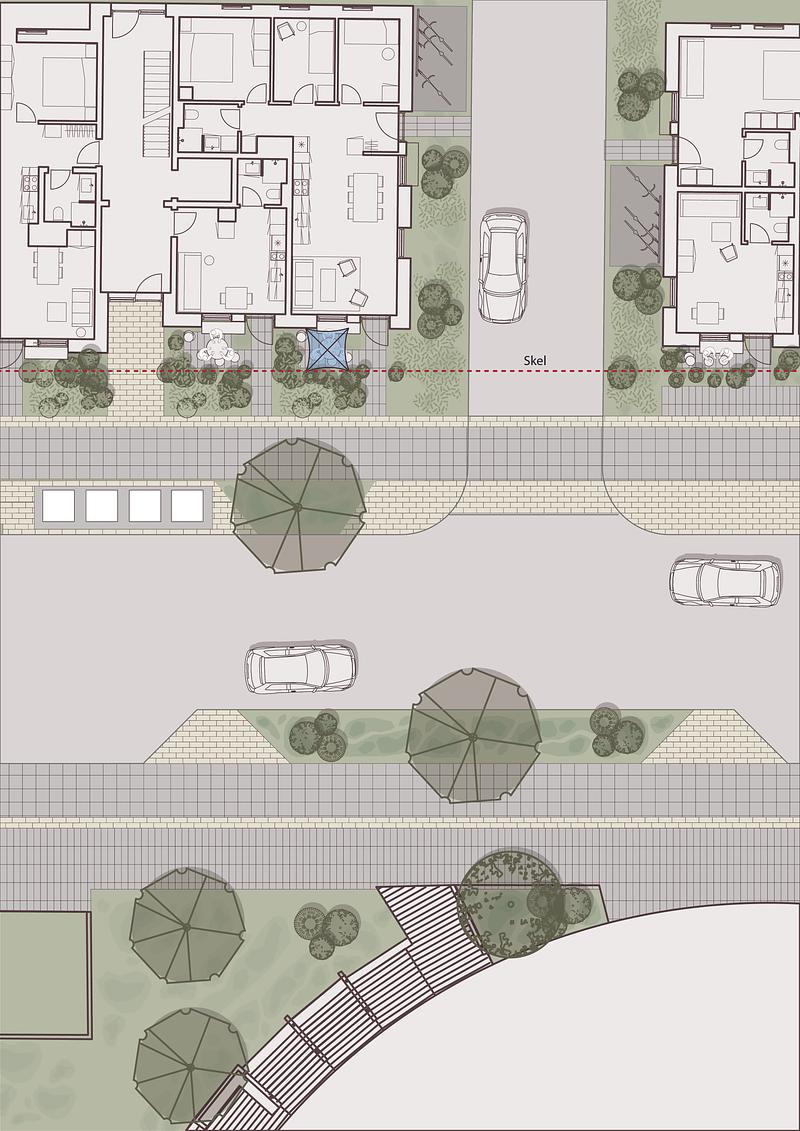
The design manual establishes the direction for both public spaces and private properties within the new district. It sets out principles for paving, planting, street furniture, parking, pathways, and connectivity.
Among other elements, a unified lighting family is to be selected, offering a broad range of fixture types, from wall-mounted luminaires to pole-mounted lighting for public squares. The fixtures are to be finished in a brown or corten-steel-like colour, ensuring they blend discreetly into the green landscape rather than dominating it visually. Benches and waste bins are specified in light-coloured timber, allowing them to integrate naturally and neutrally into their surroundings. The planting strategy is based primarily on native species, creating a landscape that offers varied colours, textures, and seasonal interest throughout the year.
Location
Ny Rosborg, Vejle
Client
Vejle Municipality
Role
Lead Consultant
Size
5,5 ha