Park at Rolighedsvej City Campus
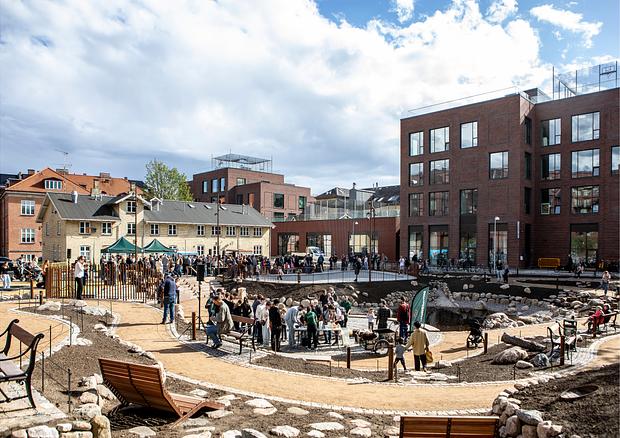
In Frederiksberg, we have created an urban park that combines areas for relaxation, activities, and stormwater management. The park’s planting features great diversity and forms a coherent green structure across the site.
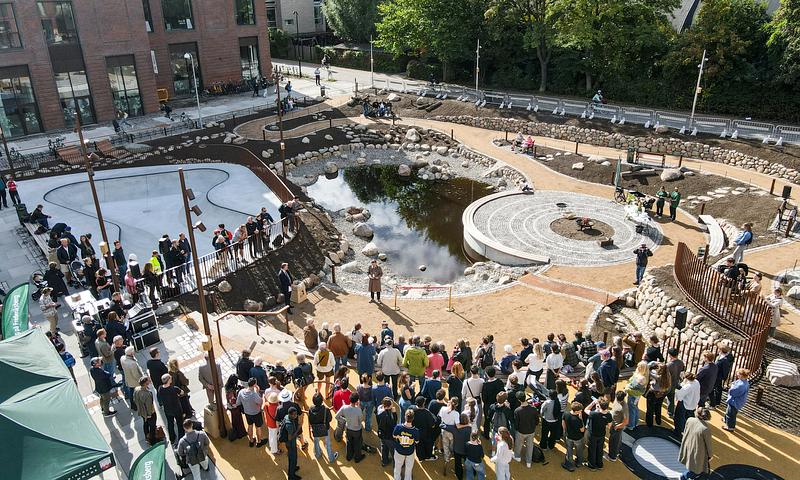
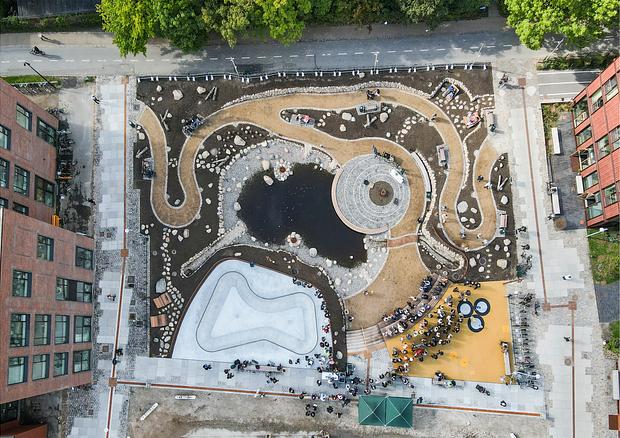
The park at Rolighedsvej City Campus is designed as a bowl, which, despite its relatively small footprint, contains terrain differences of up to 3 meters. The park paths are laid out in serpentine routes, ensuring step-free access throughout.
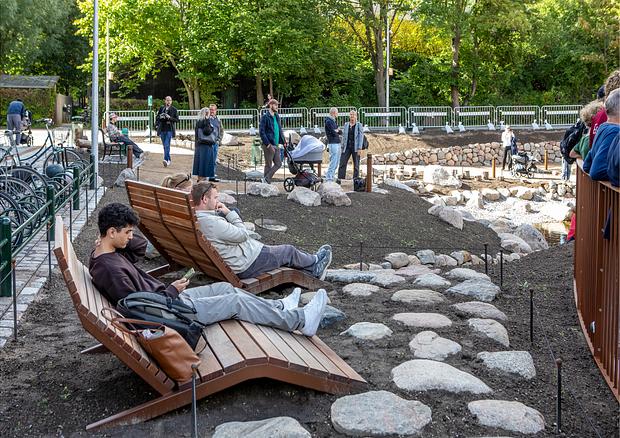
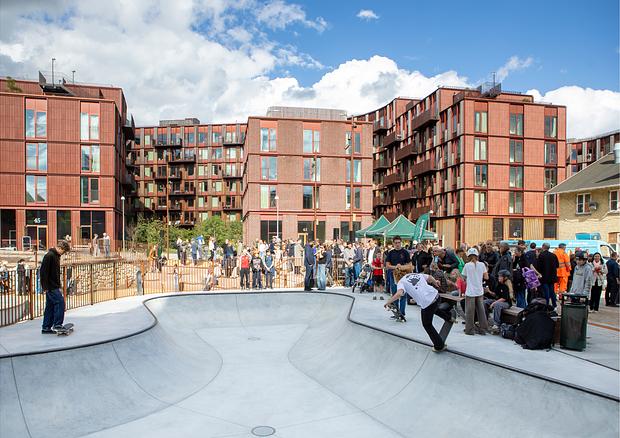
The park includes a skate bowl, a fitness and play area, a lake, and a circular square. Various types of seating are also distributed throughout the park.
A strong emphasis has been placed on achieving a high level of natural content in the park. This is expressed through dense planting of perennials, ground cover, shrubs, and trees in all green areas. Deadwood - tree trunks - is also placed in the park to benefit insect life.
Another part of this strategy is the distribution of large boulders and fieldstones throughout the park. In the lower section, along the lake edge, the ground consists entirely of stones in various sizes. Like the deadwood, these stones also support insect life.
Natural granite stones, as well as boulders and fieldstones, are used in several parts of the landscape. Among other things, they are used to build stone dikes of varying heights that help manage level differences. Additionally, stone channels are designed to guide rainwater from the south and north into the park and down to the lake.
Location
Frederiksberg
Client
Frederiksberg Municipality
Project Period
2023 - ongoing
Role
Sub-consultant
Collaborators
Artelia, Glifberg+Lykke