Lundehus School
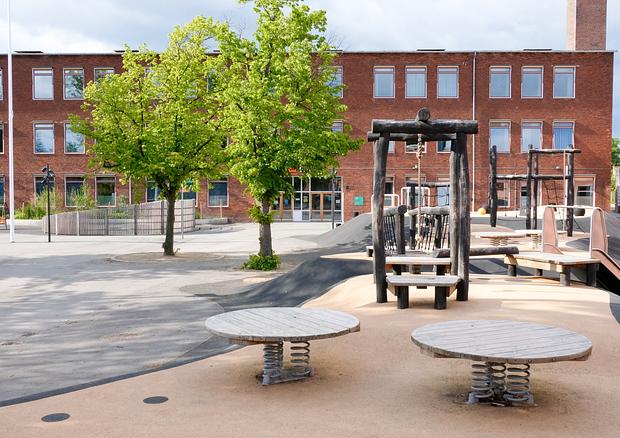
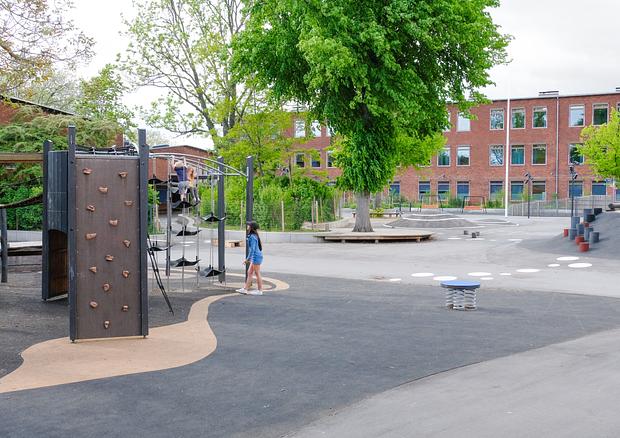
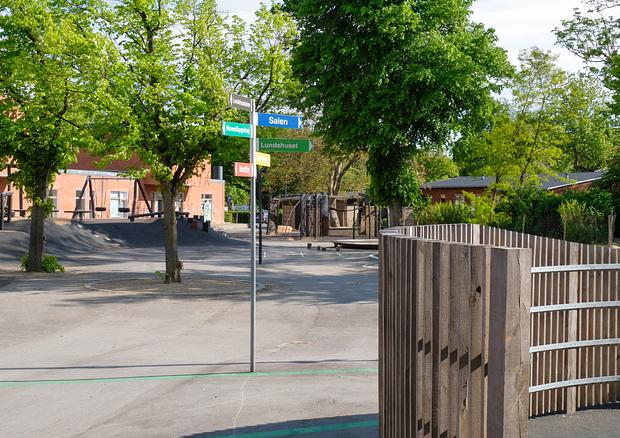
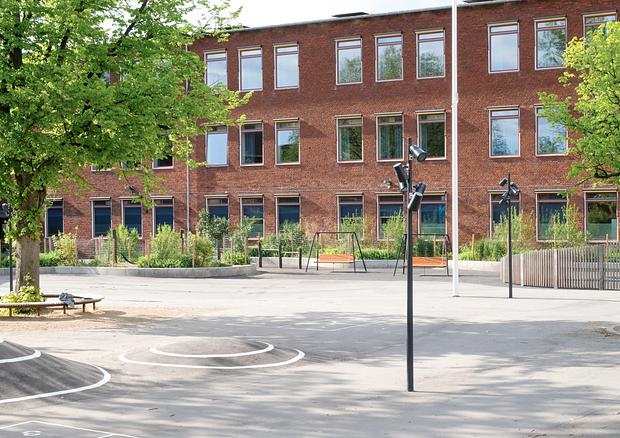
The school's outdoor areas have been transformed from fragmented and difficult-to-navigate spaces into a safe and cohesive outdoor environment with room for everyone. Emphasis has been placed on creating better outdoor facilities for the school's special education classes.
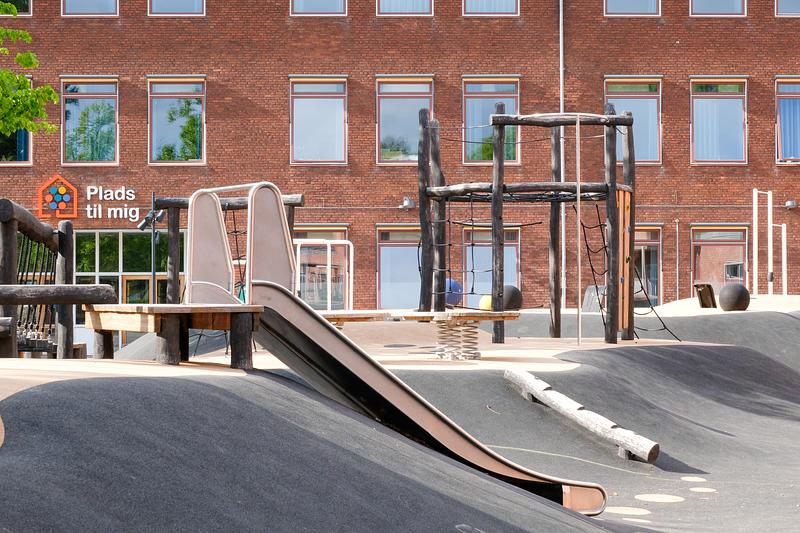
The project involved a comprehensive renovation of the schoolyard, focusing on the special education section, orientation, and the relationship between the special school and mainstream school environments. The overarching vision was to create a more cohesive school, where spatial organization and paving design strengthen both play opportunities and wayfinding throughout the site.
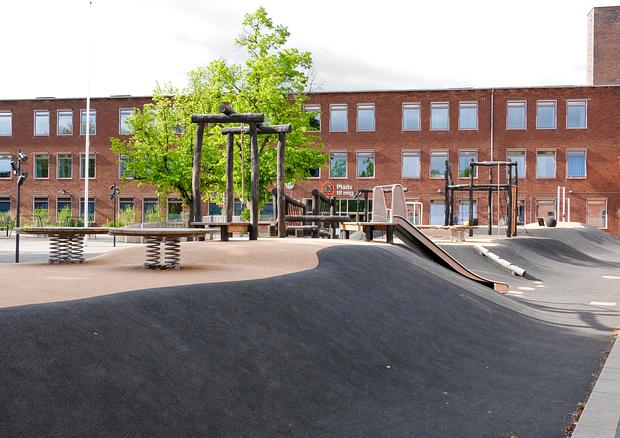
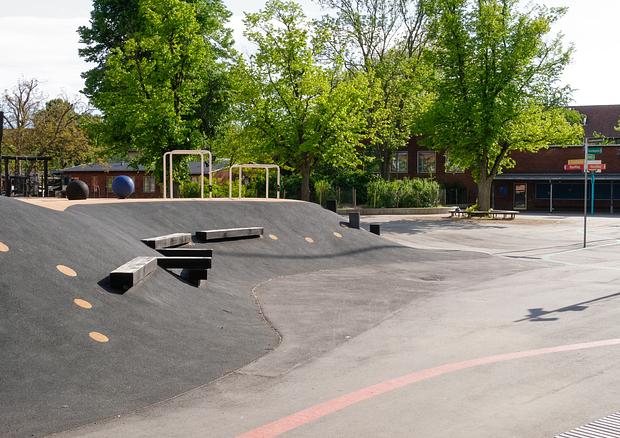
Entrances are highlighted within the paving using thermoplastic markings and a color-coding system linked to the school’s official signage, reinforcing the overall wayfinding concept. The new schoolyard enhances inclusion by integrating a dedicated autism area within the larger schoolyard. With the school building forming a protective backdrop and a series of enclosed spaces offering views into the courtyard, students have access to settings that support quieter, more inward-focused activities. Further out toward the schoolyard, spaces gradually become more open and accommodate a wider range of engaging activities, supporting the individual development of each student.
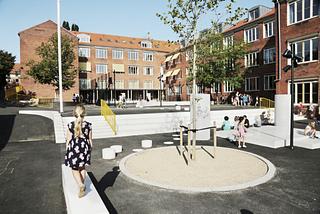
The design also incorporates interconnected play islands made of rubber surfacing. These new outdoor spaces encourage interaction and play across both mainstream and special education areas. The primary schoolyard consists of large green play islands with trees and planting, designed to encourage exploration, hide-and-seek, and play across ages and genders. The islands accommodate age-appropriate activity zones, with each island representing a different stage of schooling: lower primary, middle school, and upper school activities.
Stormwater management was integrated as part of the schoolyard redevelopment. The school remained fully operational throughout the construction period.
Location
København
Client
Copenhagen Municipality
Completed
2019 - 2020, realised
Role
Sub-consultant
Size
12.000 m2
Collaborators
TRUST