Jægersborghave Nord Care Centre
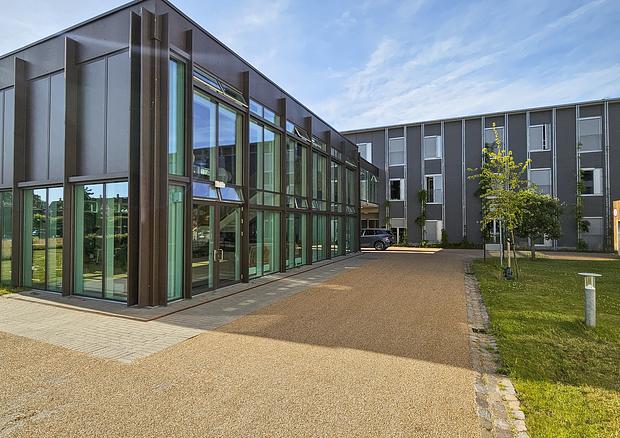
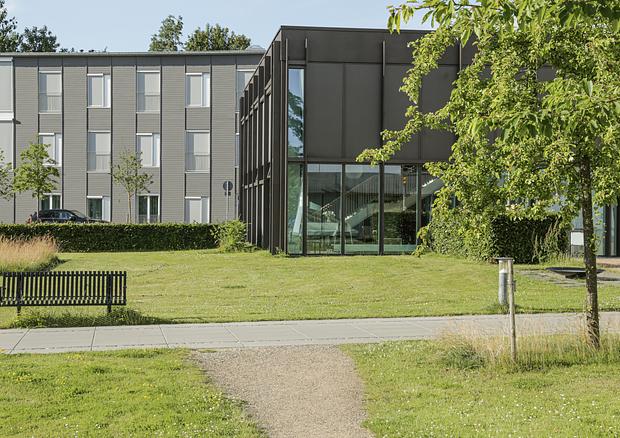
In connection with the expansion of Jægersborghave Care Centre, new outdoor areas have been established with a focus on safety, accessibility, and community. The landscape design ties together the existing and new buildings, creating a green, clear, and vibrant outdoor environment.
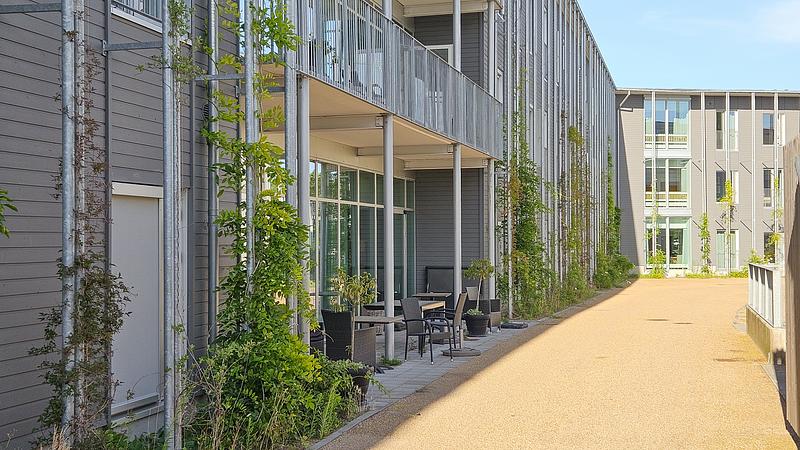
In the northern part of Jægersborghave Care Centre, 72 new care homes have been constructed along with associated service facilities, effectively doubling the centre’s capacity. The new homes are accommodated within a separate building volume, which is connected to the existing buildings through the outdoor spaces. These new outdoor areas are designed as an open, lush environment, prioritising safe circulation, accessibility, and strong settings for social interaction.
The layout is structured to form a coherent green sequence with clear sightlines, a logical and smooth flow of movement for residents, and opportunities for rest and stay within shared spaces.
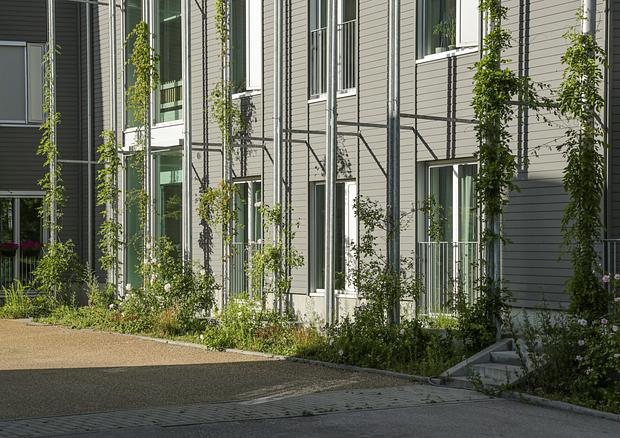
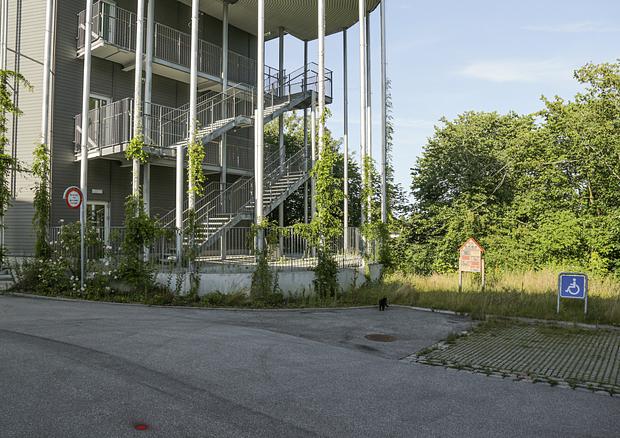
The planting strategy builds on the care centre’s existing vegetation, with the introduction of lawns, tall standard trees, hedges, and selected perennial beds. In addition, climbing plants have been added on trellises along the south and west façades of the new building, as well as around the inner curve of the atrium. These climbers have been carefully selected to provide varied sensory experiences throughout the year, with attention to varied flowering periods, a broad palette of colours, attractive autumn foliage, and evergreen varieties.
Groundcover planting has been established within the planting beds, which will gradually mature and form a dense cover, helping to minimise maintenance requirements over time.
Location
Gentofte
Client
Gentofte Municipality
Project Period
2018-2022
Role
Sub-consultant
Collaborators
Dansk Bolig Byg A/S