Hune Masterplan
The Hune Masterplan establishes a shared vision for the town’s future development, focusing on nature, community, and a vibrant year-round town that caters to both residents and visitors. The plan serves as a common point of reference for citizens, local associations, businesses, and the municipality, setting the direction for how Hune can grow and evolve in harmony with its identity and surroundings.
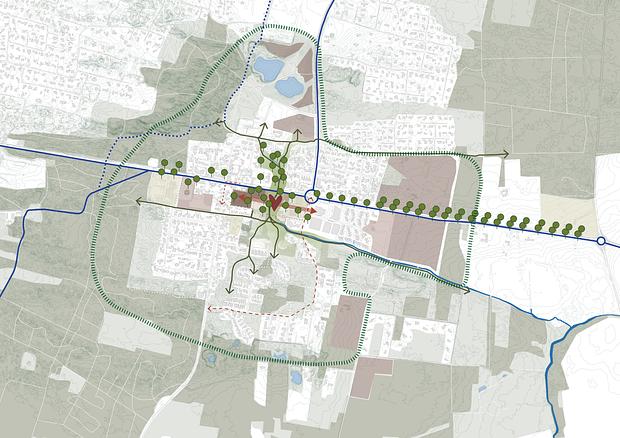
The masterplan focuses on defining a central green corridor through Hune, with the aim of strengthening synergy between the town’s key areas and the surrounding landscapes. A particular focus is on creating stronger connections between Hune and nearby areas with potential for future sports and recreational facilities. The plan is flexible and adaptable, allowing for adjustments and refinements as projects become more clearly defined.
Hune is surrounded by a beautiful heathland landscape, featuring hidden woodland pockets and extensive open meadows. Based on a comprehensive analysis of the town, the masterplan identifies four development tracks that are the foundation for a holistic approach to Hune’s future development:
-
The Town Square, Main Street, and Town Park
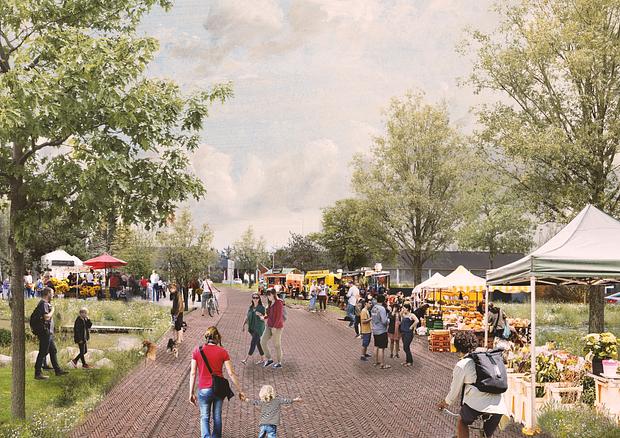
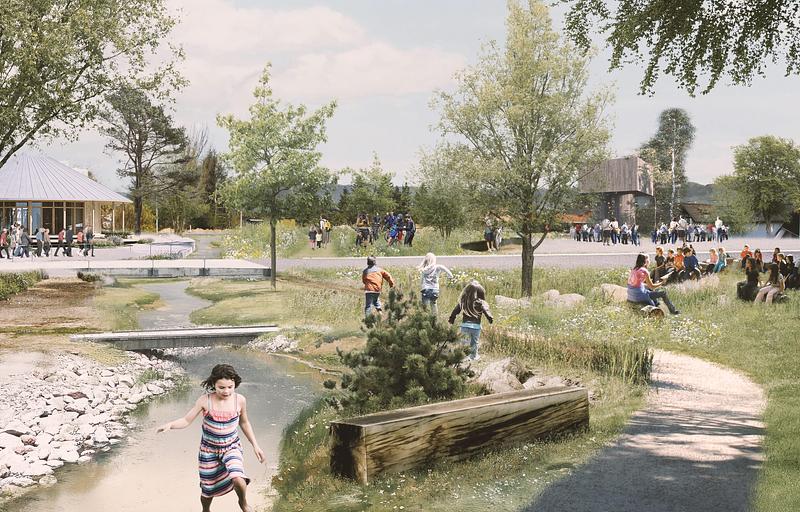
A revitalisation of Hune’s central areas, creating attractive spaces for community life, culture, and experiences. The Town Square becomes Hune’s new centre, where the Main Street and Town Park converge. The Main Street becomes Hune’s primary destination for retail, markets, and local activities. The Town Park becomes a unifying green corridor, bringing the character of the natural areas to the north and south into the heart of the town.
-
Beautification and Connections
A focus on coherence, accessibility, and ease of movement, ensuring that everyone can navigate the town comfortably and safely. This development track provides a strategy for greening Hune and strengthening connections between the town and the surrounding natural landscape.
-
New Housing and Business Development
The development of housing and commercial areas with respect for the town’s character and future needs. The masterplan identifies future development areas and promotes a strategy of compact urban growth, encouraging development to be concentrated and built more densely rather than dispersed across a large area.
-
Mobility and Traffic
Thoughtfully designed solutions that balance mobility with quality of life.
The four development tracks should be viewed as independent projects that can be implemented at different speeds. Together, however, they form a coherent vision for the future development of Hune.
Location
Hune
Client
Jammerbugt Municipality
Project Period
2023 - 2024
- Application for fonding
- Application for fonding