Halgård Enge Daycare
We have designed rich and engaging outdoor environments for the new daycare institution in Halgård, Holstebro. The landscape gives children access to nature’s treasure trove of play and learning opportunities, supporting both physical and cognitive development.

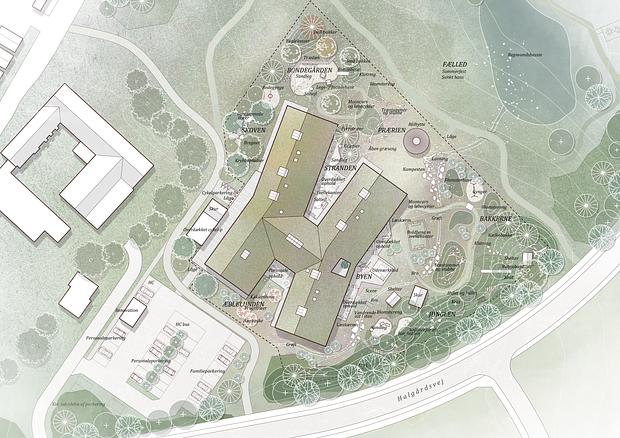
The fundamental idea and guiding vision behind the entire playground design is “Nature at the Centre.” Both the playground and the surrounding outdoor areas form part of an ambitious strategy to make nature, biodiversity, and sustainability integral conditions in the daycare institution of the future. The playground is built upon a continuous natural landscape, where hard surfaces are kept to a minimum and replaced by naturally worn paths, grasses and herbs, shrubs, thickets, and trees arranged in a living variety of spaces and atmospheres.
Closest to the building, where the youngest children typically spend most of their time, the environment is safe and easy to navigate. Small-scale spaces focus on transitions between different materials and surfaces, providing opportunities to challenge motor skills and stimulate the senses. Directly adjacent to the façades are paved, covered edge zones that function as a natural and accessible extension of the interior spaces, creating a gradual transition between indoors and outdoors.
In the intermediate zones, the character becomes wilder yet remains open and inviting. Here, playful terrain modelling creates settings that encourage exploration, play, and physical activity.
Further from the building, in the southern part of the site, the terrain and vegetation develop into a more natural and untamed edge landscape. This area forms the basis for exploratory routes winding through the greenery, with space for dens, hideaways, thickets, and climbing opportunities.
Each area has its own theme, atmosphere, and identity, designed to stimulate children's imagination and sense of adventure. Places such as The Jungle, The Prairie, The Hills, and The Forest become the framework for different zones within the playground, while also inspiring the planting design and play elements within each area.
Location
Halgård, Holstebro
Client
Holstebro Municipality
Project Period
2022 - 2025, realised
Size
11.500 m²
Role
Sub-consultant
Collaborators
Frost Larsen, ABC Rådgivende Ingeniører