River City, Grenaa
Development of an attractive, dense urban and residential district in Grenaa, centred around the Grenaa River and located immediately adjacent to the town centre.

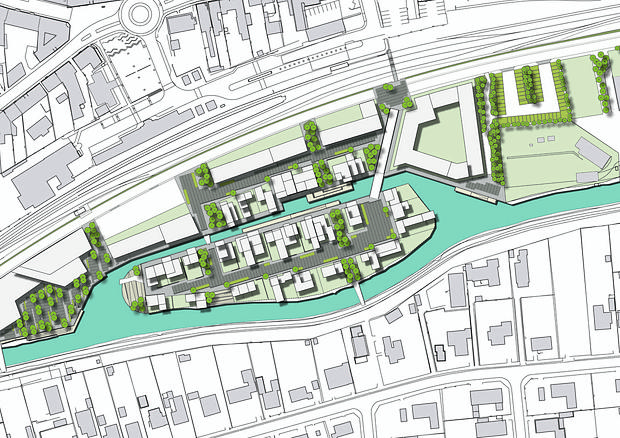
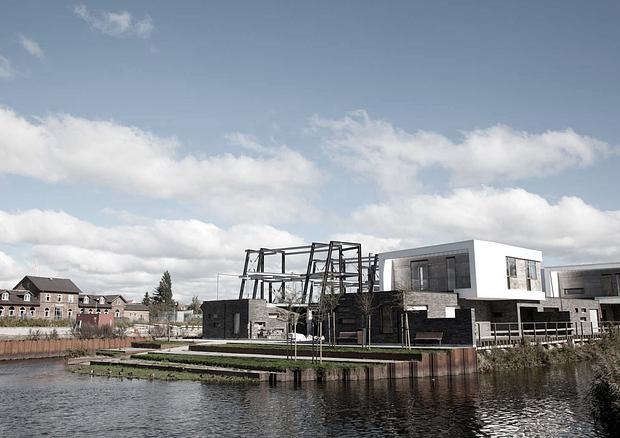
The project expands the river through the creation of a canal, forming a small island that becomes the setting for a dense and varied residential neighbourhood. The island is designed as a compact urban environment, with plot ratios ranging from 75% to 300%. To achieve this density, building heights vary between two and five storeys.
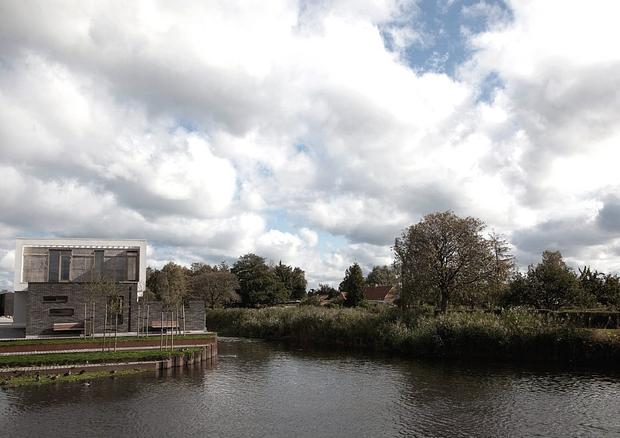
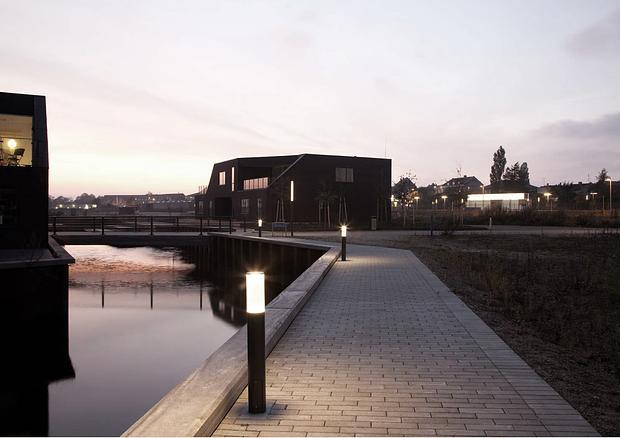
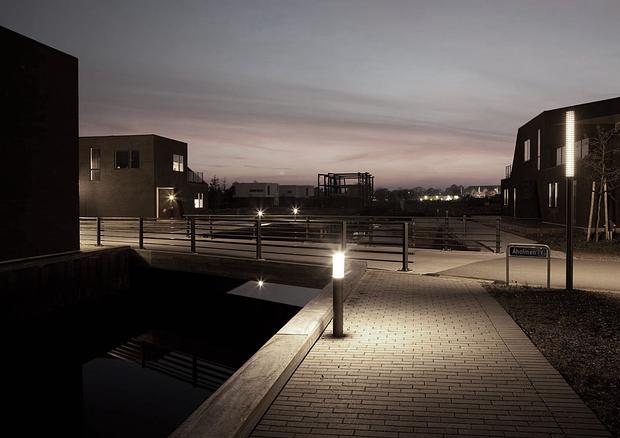
The new development is consistently oriented towards the river, and the design seeks to create a residential district that differs markedly from conventional housing developments in terms of architectural expression, density, public spaces, and parking solutions. The river is the defining element of the project, and recreational areas and public spaces naturally relate to the water.
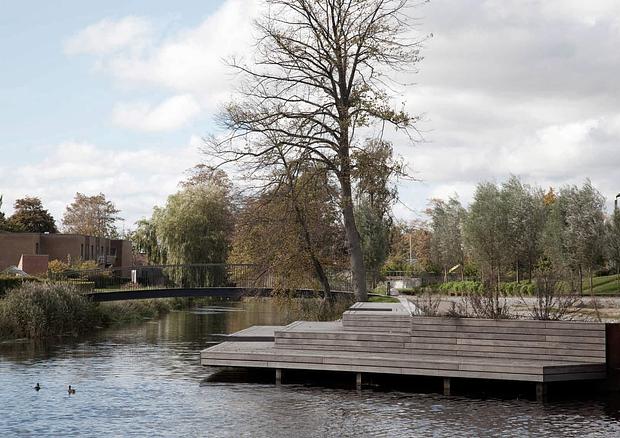
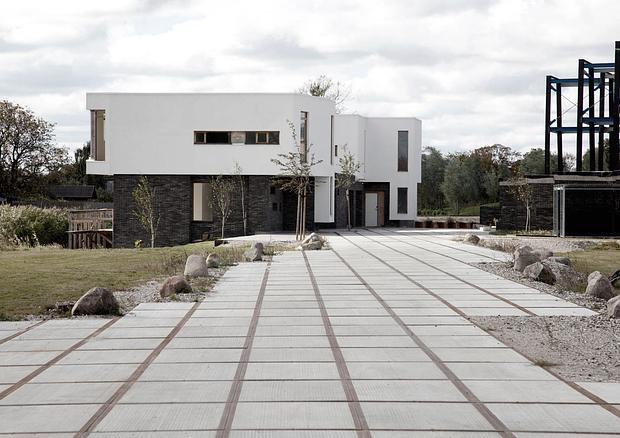
A variety of recreational destinations and places to stay are designed with different paving materials and surfaces, creating diverse and atmospheric outdoor environments that provide a framework for vibrant urban life. Through the project, we demonstrate how waterfront seating areas, promenades, platforms for kayaks, and other water-related activities can create an inviting environment for both residents and visitors.
Throughout the project, we acted as Client Consultant, contributing to concept development, participating in the steering committee, and planning and facilitating public meetings, workshops, and special events. Subsequently, we prepared the masterplan and local development plan and were responsible for the design development of the landscape and site infrastructure works.
Location
Grenaa
Client
Norddjurs Municipality
Project Period
2010-2014
Role
Lead consultant, client consultant
Size
30.000 m2
Collaborators
LB-Consult