Viborg Go Green
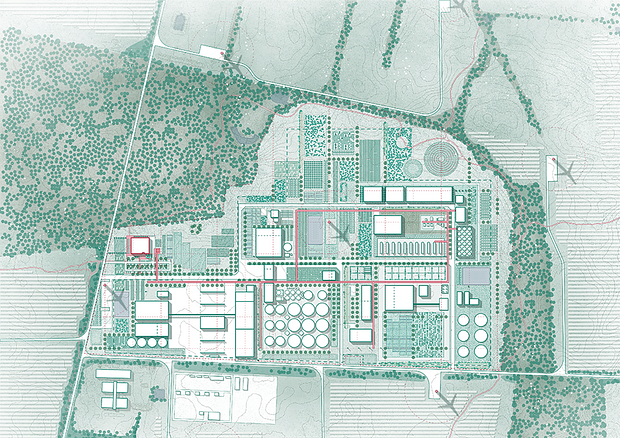
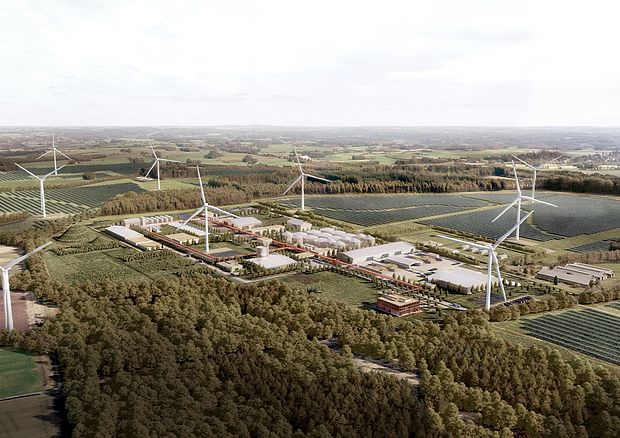
We have developed a masterplan and design guide for a new energy cluster in Tjele near Viborg under the name Viborg Go Green. The vision for the project is a circular energy cluster integrating solar cells and wind energy with biogas production, pyrolysis, electrolysis, and methanol production. It is all aimed at achieving significantly greater CO₂ reduction than traditional solar and wind farms.

The masterplan for Viborg Go Green is shaped by an understanding of the site's identity and its inherent hierarchy: the permanent landscape forms a strengthened green framework within which the dynamic, evolving, and function-driven energy landscape can unfold. It is a green masterplan with a clear identity and built-in flexibility, allowing it to adapt to future needs.
Within the cluster, the logic of the production landscape applies, where ongoing development in production and technology calls for a system in which additions and extensions can thrive. Here, landscape typologies become green building blocks and equal partners to the technical installations. Planting is incorporated as part of a flexible toolbox of landscape typologies that, either individually or in combination, enhance biodiversity while creating spaces and habitats within a functional framework. The concept of an additive grid is a core principle in organizing both the landscape and the technical infrastructure, giving the energy cluster robustness and enabling it to sustainably accommodate future developments and needs that are not yet known.
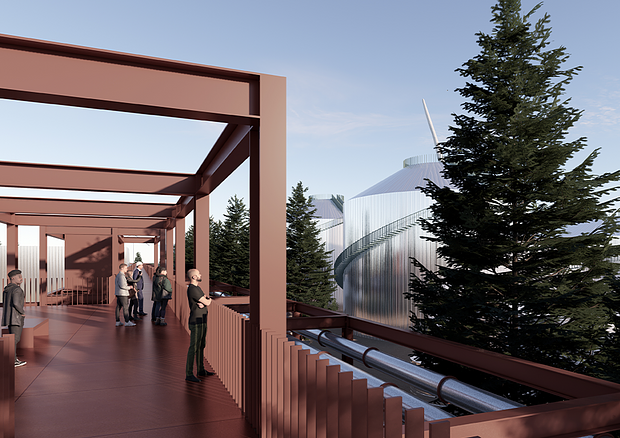
A compact layout of the production facilities is also pursued, ensuring efficient logistics, shorter production flows, and reduced internal transport distances within the cluster. Environmental benefits will be clearly reflected in the internal production logistics through shorter pipe racks, reduced energy loss, lower construction costs, and decreased CO₂ emissions.
The masterplan extends beyond the immediate boundaries of the energy cluster, as it is essential to consider the surrounding landscape in which the facility is situated. Here, additional potentials can be realized. The overall framework outlines an ambitious vision that—although not all elements can be implemented immediately—sets direction and goals for future development of the area and provides guiding principles for the design of buildings, technical installations, and the surrounding landscape.
Our landscape strategy aims to develop and connect the area’s green structures. Over time, this will create continuous biotope corridors that enhance ecological value and form a strong green framework around the technical installations. Landscape elements, buildings, and infrastructure thereby become flexible and additive components, unified through a coherent palette of materials and colours that ensures continuity, hierarchy, and variation.
Buildings are planned to allow both larger and smaller expansions over time. Technical components are placed optimally in relation to production flow and pipe rack systems. Landscape typologies define spaces and transitions and can serve as green, biodiversity-focused development phases for areas not yet built upon.
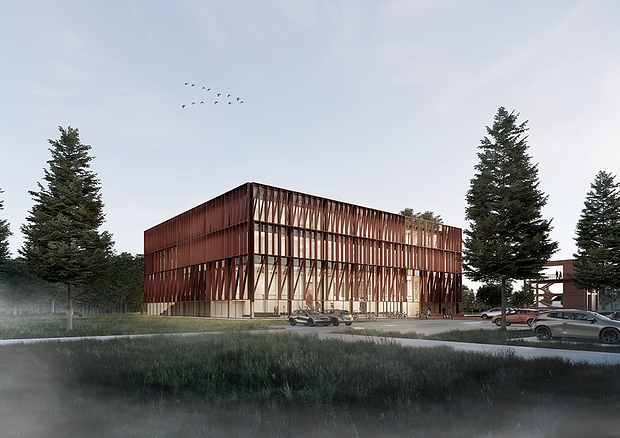
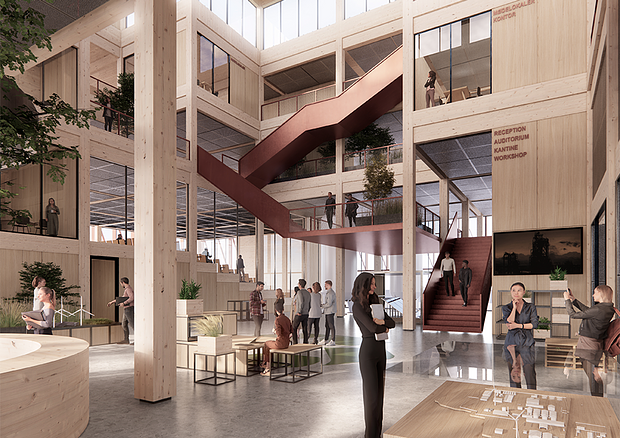
The project also includes a visitor centre, providing information about both the energy cluster and the surrounding landscape.
Client
BioCirc
Project Period
2023 - ongoing
Role
Sub-consultant
Collaborators
Friis & Moltke Architects
Size
700 ha
- Application for fonding
- Application for fonding
- Application for fonding
- Application for fonding
- Application for fonding