Ringertoften Daycare
A cohesive and flexible outdoor environment for the expanded daycare centre, featuring new zones, robust materials, and sensory spaces for play and stay.
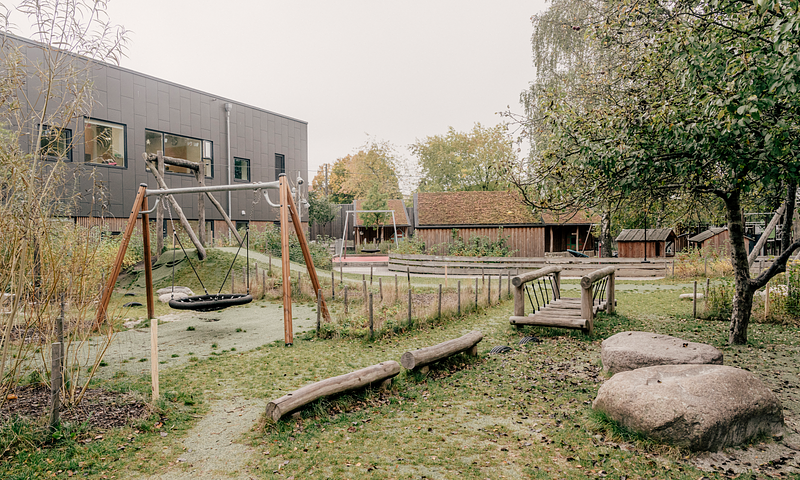
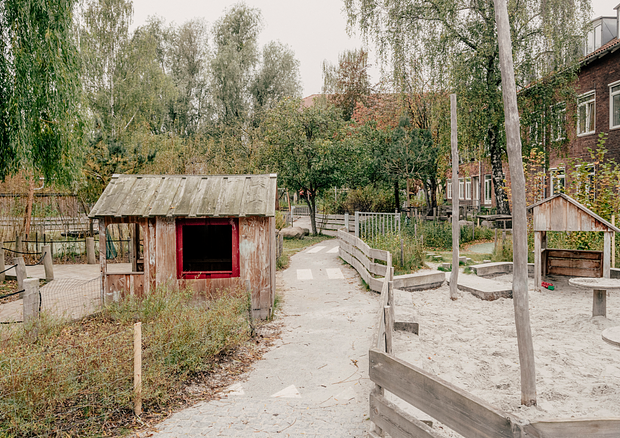
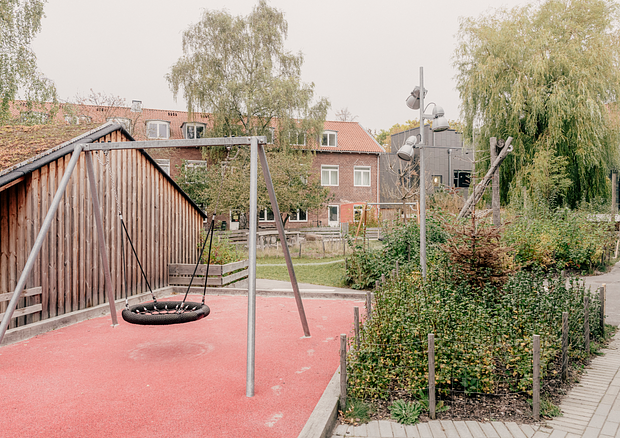
The expansion of Ringertoften Daycare places high demands on the outdoor areas. More children must be accommodated for play, learning, and everyday activities—without losing the strong identity already present in the playground. Therefore, a key task has been to preserve the many existing large trees while creating a robust and coherent outdoor space capable of accommodating a significantly larger number of children.
A landscape shaped by preservation and renewal
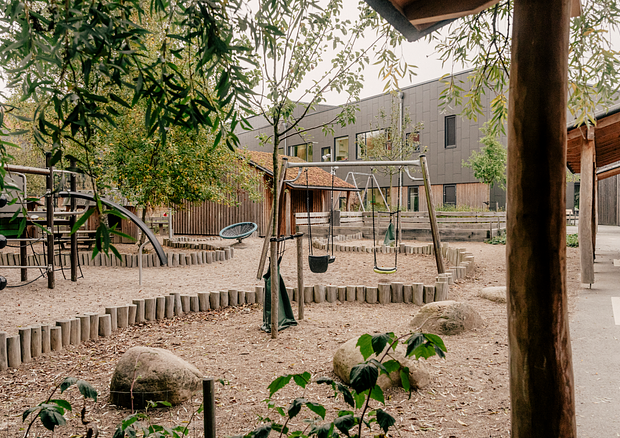
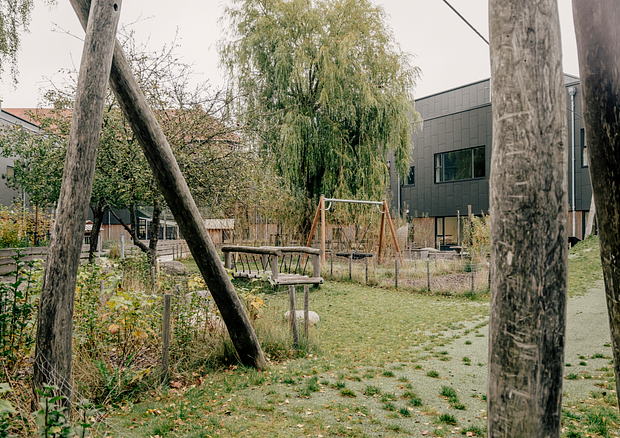
Our approach builds on the existing structure of the playground and the trees that already define its character. Where new functions have required reorganisation, play equipment has been mapped and reused, and the layout has been carefully adapted to retain as many trees as possible. This green foundation forms the framework for an outdoor environment with clearly defined zones, safe spaces, and naturally varied experiences.
The entire outdoor area is tied together by a main pathway that guides children through a series of atmospherically distinct and functionally defined spaces:
- The arrival area acts as the open and inviting forecourt of the institution, where planting, paving, and large parasols mark the entrance and create a natural transition between the urban space and the playground.
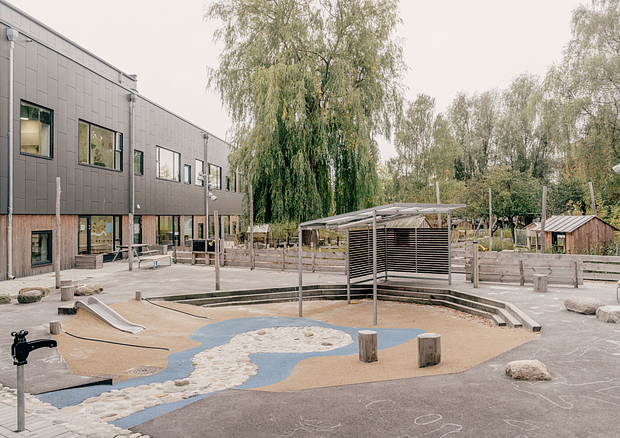
- The plaza is the shared heart of the site. Here, all children gather around sensory surfaces, water play, seating tiers, and a canopy with a reflective underside that encourages movement and communal activities.
- The forest is closely connected to the existing trees and supplemented with new dense planting. Here, children encounter nature-based spaces with varied terrain, motor skill trails, small hills, balance courses, and hidden niches.

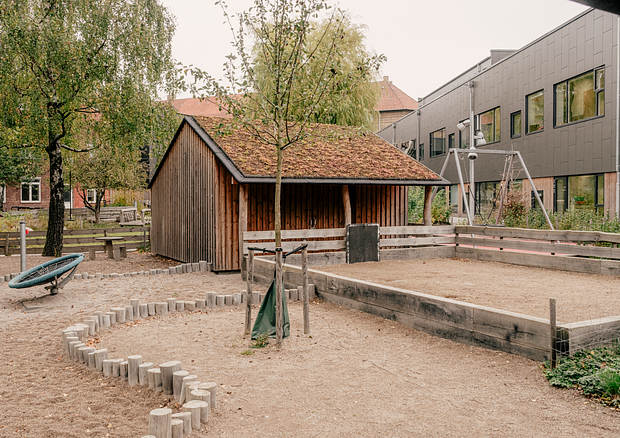
- The city continues as an active play environment with climbing elements, swings, and urban-inspired niches. Shed façades and noise barriers are used to shape city-like spaces with stages, mirrors, and small workshop activities.
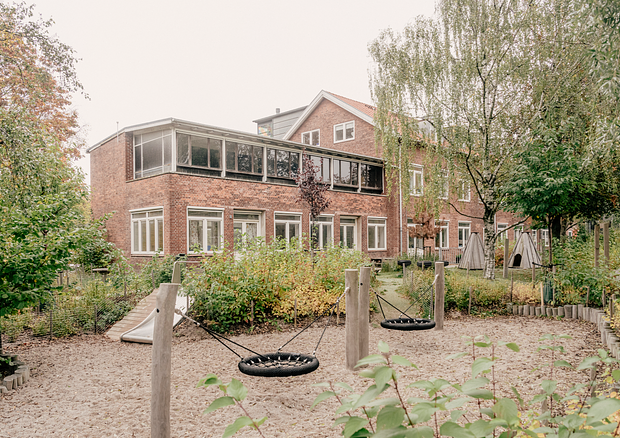
- The transition zones along the buildings create smaller, more intimate areas for quiet play, close indoor–outdoor connections, and tailored facilities for the youngest children.
Together, these spaces form a flexible and coherent landscape where small communities, quiet immersion, and high levels of activity can unfold side by side.
Location
København
Client
ByK - Byggeri København
Size
7120 m2
Collaborators
ByK med TRUST
- Application for fonding
- Application for fonding