Odder Town Square
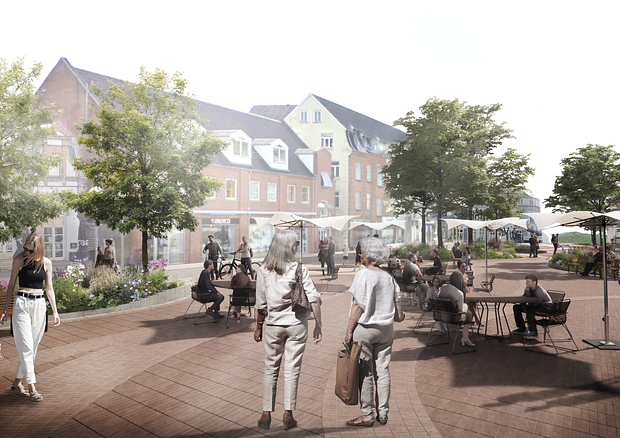
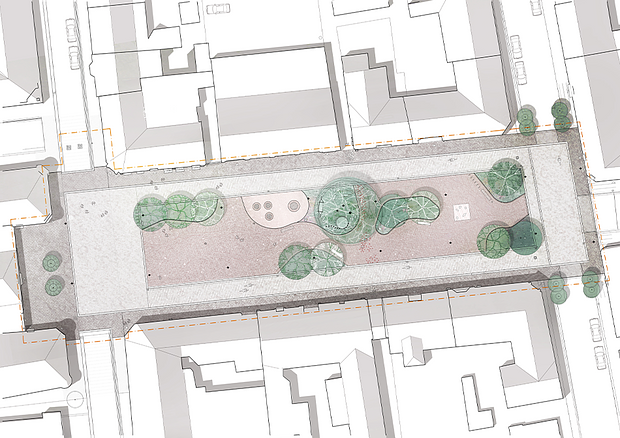
Odder Town Square is transformed into a beautiful and welcoming urban space that is the setting for the daily life of the town. Inspired by views toward Vejlskoven, elements from the forest are brought into the square, where lush planting beds and a variety of trees form green islands in the centre. The new design creates a fluid transition between city and nature, inviting people to stay, shop, and gather in the heart of Odder.
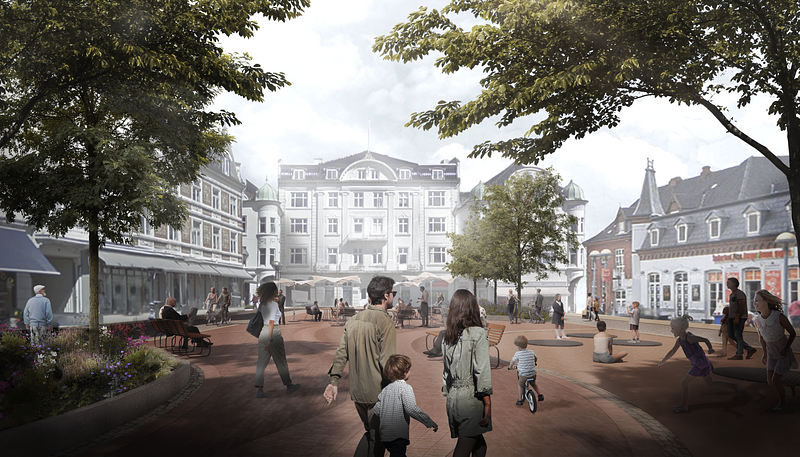
The new square establishes a calmer and more inviting atmosphere. A stage for community life where people can meet, shop, and spend time in green surroundings. To make room for this, the square is converted into a pedestrian zone, with parking relocated to nearby areas. Service and delivery vehicles are still allowed during designated hours, but pedestrians have priority.
To the north, a flexible zone is created that can adapt to different needs - from outdoor dining on sunny days to market days, Christmas tree lighting, and local festivals. At the centre of the square, a permanent play area is created, inspired by the local story of the Bear Cave at Rathlousdal. Here, children can explore among trampolines, carousels, and bear sculptures communicating the story of the bears in the forest south of Odder.
Planting also plays a key role in shaping the square’s new identity. Five different tree species, small-leaved lime, broad-leaved whitebeam, wild cherry, Norway maple, and honey locust, create a living landscape with changing colours and moods throughout the year. Perennials, ornamental grasses, and spring bulbs such as tulips and snowdrops bring life to the streetscape and support biodiversity in the town centre. At the same time, the trees improve the microclimate by providing shade and shelter.
The material palette respects the historic town centre and creates continuity with Rosensgade. A dark brick border continues along the façades, while the central public space is highlighted with red brick paving. Granite elements from the former fountain are reused as edging for planting beds, old cobblestones are incorporated into new surfaces, and existing lighting fixtures are refurbished and repositioned.
Location
Odder
Client
Odder Municipality
Size
3135 m2
Role
Main consultant
Collaborators
Ingeniørfirmaet Viggo Madsen, 4AP-Geoteknik, SBS Rådgivning
Project Period
2024 - 2025
- Application for fonding
- Application for fonding
- Application for fonding
- Application for fonding
- Application for fonding