Cultural Stretch and Community House, Skills City Herning
Skills City in Herning is an educational environment for vocational and professional training programs at Herningsholm Vocational School and Upper Secondary School. A new Community House is being developed here, with the Cultural Stretch serving as the unifying element that will strengthen the area through activities, community, and green meeting places.
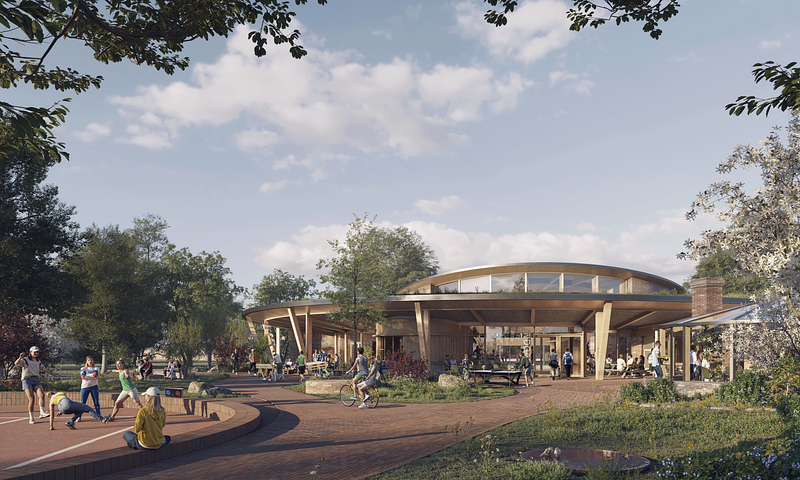
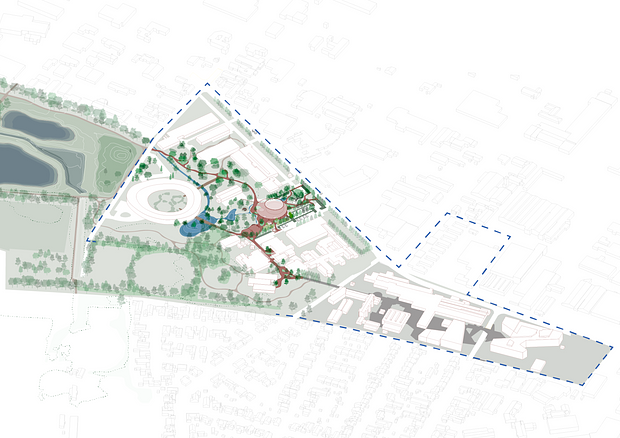
A defining quality of Herningsholm Vocational School and Upper Secondary School is its unique location at the boundary between the open landscape and the dense, urban campus environment. Our design approach supports and reinforces this distinctive character by highlighting the natural, fluid, and organic qualities of the landscape. The Cultural Stretch unfolds precisely as its name suggests - a continuous band that winds through the park and connects Skills City, both internally and with the surrounding natural landscape.
In this way, park and culture are brought together in an organic and connective landscape feature that creates enriching spaces for activity, recreation, and social interaction for both students and visitors. The green park defines the Cultural Stretch - and the Cultural Stretch defines the park.
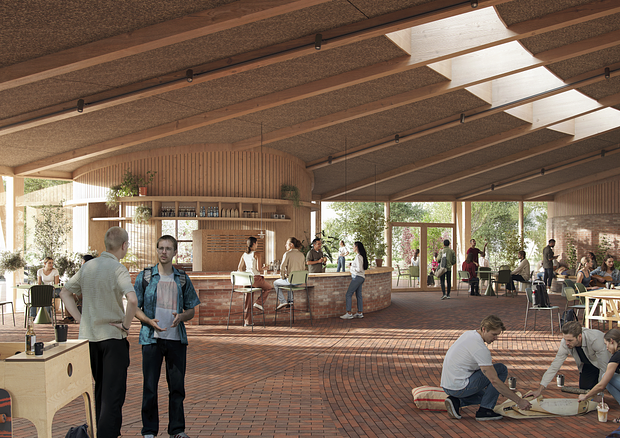
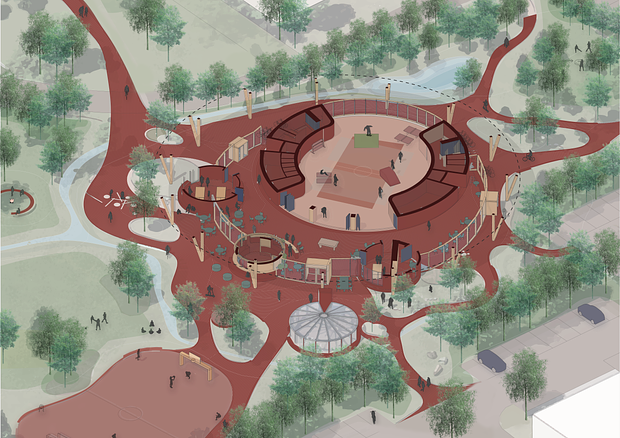
The Cultural Stretch meanders through the landscape, forming expansions and green pockets along its route. It changes in character from a surface to a plinth and eventually becomes the flooring of the Community House itself. In this way, the Cultural Stretch accommodates activities and meeting places as a natural extension of the Community House and its functions.
The planting strategy is inspired by the vegetation character of the nearby Lillelund Meadow Park, consisting of native species that thrive in moist soil conditions. To the northwest, the Grass Plain extends between the dormitory and the masonry workshop building as a natural continuation of the meadow landscape found in Lillelund Meadow Park.
The Cultural Stretch continues between the carpentry buildings and arrives at the forecourt of the canteen, where paving and planting create a gathering place and a future connection point for the planned agricultural school.
Activities Along the Cultural Stretch
The activities along the Cultural Stretch are designed to support informal encounters while also accommodating larger social events. Throughout the Cultural Stretch, the brick edge rises from the paving to form seating plinths. These elements provide opportunities for both short and extended stays.
Along the route, visitors can pause at the Meadow Corridor, the Woodland Grove, the Orangery, and the Multi-Court, each equipped with its own facilities as well as a café. These spaces invite both students and visitors into the area and are designed to be used throughout the year.
Character and Materials of the Cultural Stretch
To create a strong visual and spatial coherence throughout the Cultural Stretch, reclaimed bricks in reddish-brown tones are used wherever possible as the primary material. The Cultural Stretch flows organically through the site, engaging the entrances of the various educational buildings located along its route.
Its organic design language allows the Cultural Stretch to expand and create diverse places to stay, while also adapting its direction and character. It can function as a seating plinth, form a depression in the landscape for sports activities and fire pits, transition into other materials, become a green pocket, or continue seamlessly as flooring within the Community House.
The choice of brick as a material provides a durable, long-lasting solution that will allow the Cultural Stretch to remain an attractive feature in the landscape for decades. The use of reclaimed brick not only creates a sustainable solution but also establishes a distinctive aesthetic identity. This identity is expressed through a composition of different brick shades in red and brown tones, combined with varied brick formats. Together, these elements create a rich, dynamic, and vibrant surface that also reflects Herningsholm’s identity - a place defined by high-quality craftsmanship.
The project is supported by the A.P. Møller Foundation.
Visualizations: Vismo and Schmidt Hammer Lassen
Location
Herning
Client
Herningsholm Erhvervsskole & Gymnasier
Project Period
2024-igangværende
Role
Sub-consultant
Collaborators
Schmidt Hammer Lassen and NIRAS