MARTEC Kragholmen
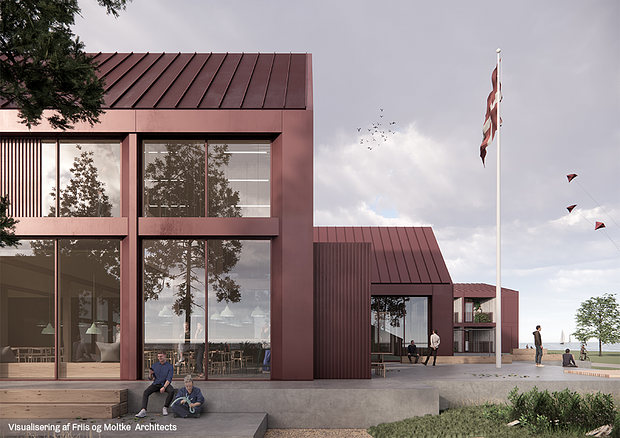
We are modernizing the outdoor areas of the Maritime Academy in Frederikshavn. The landscape surrounding MARTEC reinforces and enhances the distinctive character of the coastline and the experience of its close relationship with the sea. Its location on the waterfront makes the school a truly unique maritime academy, where students are educated in the Blue, by the Blue.

The Maritime Academy is undergoing a comprehensive modernization of its existing buildings while also adding a new main building. An undulating and varied landscape of trees and low shrubs, planted across flat areas and gentle earth mounds, extends the distinctive character of the coastal zone into the school grounds. Inspired by the ridges, hummocks, and deposits found in coastal landscapes, these elements create spaces and experiences throughout the outdoor areas.
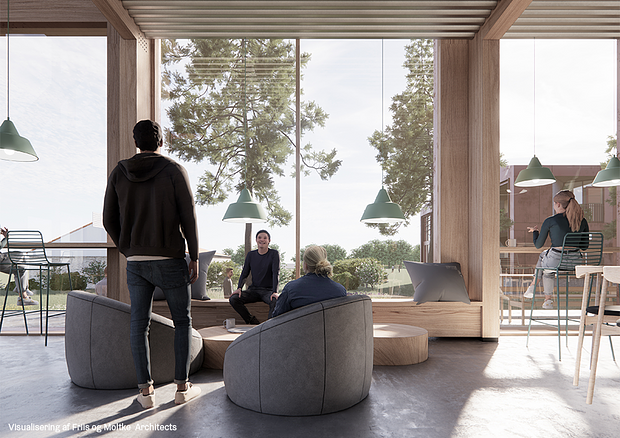
The outdoor spaces at MARTEC offer a spectrum of environments, ranging from sheltered and private places for relaxation to communal gathering spaces for students and more public squares where the school opens itself to the community, allowing visitors a glimpse into the life and activities of the institution.
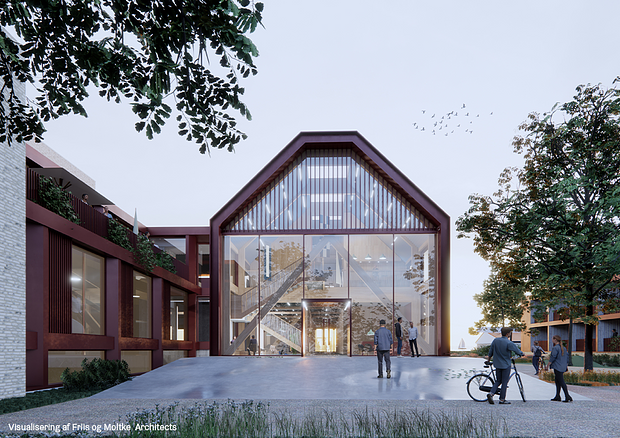
The main arrival route from Kragholmen is shifted slightly north compared to its current position, creating a new central axis that runs through the entire site and connects the inland landscape with the water. The arrival experience thus becomes a narrative of what is most important to both the site and the school: the sea, the horizon, and the gateway to the world.
The axis is designed as an open landscape corridor that accommodates a public pedestrian route, green edge zones, and places to sit and linger along the southern façade of the new mess hall, providing both sunlight and shelter. These seating areas are gently elevated above ground level, creating a natural transition and a sense of separation between the public path and the semi-public outdoor terrace.
Across the rest of the campus, terrain modelling and planting create a variety of spaces and settings that can be used for recreation, relaxation, and outdoor activities. The large green area at the southern end of the site is retained as a flexible, unprogrammed landscape that can adapt to the school's changing needs, both now and in the future. It is a space of possibilities that enhances the resilience and long-term adaptability of the campus.
Sustainability has been a key consideration throughout the landscape design for MARTEC. As part of LYTT’s design methodology, the project underwent an initial sustainability screening aimed at identifying opportunities to strengthen sustainability in the project.
This screening begins in the earliest stages of the design process, when we assess local habitat types, the site's proximity and relationship to larger green and blue corridors, water systems, flow paths, and future sea-level rise. Within the framework of the project, we evaluate the potential to make the design as sustainable as possible.
Location
Frederikshavn
Client
Martec
Project Period
2022 - ongoing
Role
Sub-consultant
Collaborators
Friis & Moltke Architects, OJ Rådgivende Ingeniører, Autens